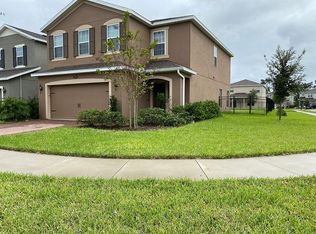
**Seller may consider buyer concessions if made in an offer** Welcome to Victoria Trails, a vibrant golf course community in the heart of DeLand, where this SPACIOUS 5-bedroom, 2.5-bath two-story home offers nearly 2,500 square feet, a 2-car garage, and the perfect blend of comfort, style, and neighborhood charm. Recently UPDATED, the home has NEW carpet and FRESH paint in the 2nd floor bedrooms (2024), NEW faucets, lighting, and outlets in the primary bath (2024), and NEW flooring in the loft, stairway, and primary bedroom (2023). Located on a desirable CORNER LOT with a generously sized backyard, this home features an OPEN-CONCEPT MODERN kitchen and living area. The EXPANSIVE kitchen, complete with 42-inch cabinets, gas appliances, granite countertops, and a spacious pantry, is truly any chef’s dream—offering both elegance and exceptional FUNCTIONALITY for everyday cooking or entertaining. The flexible downstairs bedroom with beautiful glass FRENCH DOORS is ideal for a home office or guest space. The large primary suite includes an en suite bath with dual sinks, a soaking tub, and walk-in shower, creating a SPA-LIKE RETREAT. As a resident of Victoria Trails, you'll have access to Victoria Park Golf Club, two resort-style pools, a clubhouse with a fitness center, tennis courts, multiple playgrounds, beautiful walking and biking trails, and community events featuring live music, food trucks, and even a holiday gift drop. Located just minutes from downtown DeLand, I-4, and area beaches, with FRIENDLY NEIGHBORS and a strong sense of community, this move-in ready home has it all!
Sold for $402,000
Zillow last checked:
Listing updated:
Bought with:
Joe Del Rocco, 554891
UPSIDE REAL ESTATE INC
Source: Stellar MLS,MLS#: O6299472 Originating MLS: Orlando Regional
Originating MLS: Orlando Regional
Price history
| Date | Event | Price |
|---|---|---|
| 7/22/2025 | Sold | $402,000+3.1%$162/sqft |
Source:  Stellar MLS #O6299472 Report a problem Stellar MLS #O6299472 Report a problem | ||
| 6/25/2025 | Pending sale | $390,000$158/sqft |
Source: Stellar MLS #O6299472 Report a problem | ||
| 5/9/2025 | Price change | $390,000-2.5%$158/sqft |
Source: Stellar MLS #O6299472 Report a problem | ||
| 4/16/2025 | Listed for sale | $400,000+3.9%$162/sqft |
Source: Stellar MLS #O6299472 Report a problem | ||
| 12/1/2022 | Sold | $385,000-1%$155/sqft |
Source: Public Record Report a problem | ||
| 11/3/2022 | Pending sale | $389,000$157/sqft |
Source: Stellar MLS #O6040398 Report a problem | ||
| 10/28/2022 | Price change | $389,000-2.5%$157/sqft |
Source: Stellar MLS #O6040398 Report a problem | ||
| 10/7/2022 | Price change | $399,000-5.5%$161/sqft |
Source: Stellar MLS #O6040398 Report a problem | ||
| 7/28/2022 | Price change | $422,000-5.2%$170/sqft |
Source: Stellar MLS #O6040398 Report a problem | ||
| 7/18/2022 | Price change | $445,000-1.1%$180/sqft |
Source: Stellar MLS #O6040398 Report a problem | ||
| 7/6/2022 | Listed for sale | $450,000+55.2%$182/sqft |
Source: Stellar MLS #O6040398 Report a problem | ||
| 7/3/2020 | Sold | $290,000-3.3%$117/sqft |
Source:  DBAMLS #1070979 Report a problem DBAMLS #1070979 Report a problem | ||
| 6/21/2020 | Pending sale | $299,900$121/sqft |
Source: RE/MAX Signature #1070979 Report a problem | ||
| 5/11/2020 | Listed for sale | $299,900+10.4%$121/sqft |
Source: RE/MAX Signature #1070979 Report a problem | ||
| 9/24/2018 | Sold | $271,590$110/sqft |
Source: Public Record Report a problem | ||
Get a cash offer in 3 minutes
Find out how much your home could sell for in as little as 3 minutes with a no-obligation cash offer.
Estimated market value
$405,700
