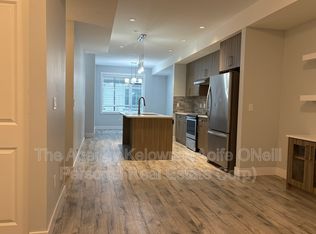
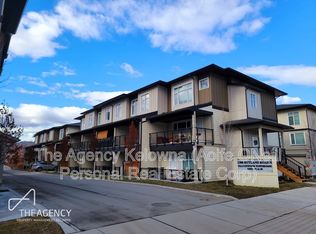
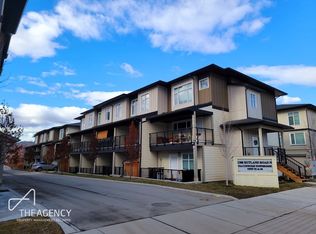
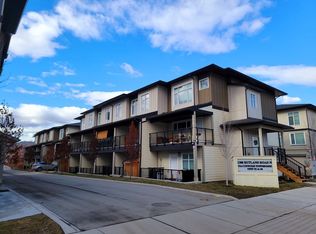
Welcome to #2 at 1354 Rutland Road, a modern and thoughtfully designed four bedroom, four bathroom townhome with an incredible central location, close to transit and just a quick drive to UBCO. With a functional layout, quality finishes, and an in-law suite, this home offers excellent flexibility for families, guests, or additional living space. The bright and open main level features a spacious living area, generous dining space, and a beautiful kitchen complete with quartz countertops, matching backsplash, and a full stainless steel appliance package. The kitchen opens directly onto a full-width covered patio, creating the perfect spot for BBQs, outdoor dining, and relaxing year-round. A convenient powder room and generous laundry area complete this level. Upstairs, you’ll find three spacious bedrooms, including a generous primary suite with a large walk-in closet and a beautiful ensuite featuring a dual vanity and tiled glass shower. Two additional bedrooms and a full main bathroom provide plenty of room for family and guests. The lower level offers a full-size double garage, access to the backyard, and a versatile in-law suite that adds valuable flexibility to the home. The private backyard is ideal for pets, play, and enjoying the outdoors. With its central location, modern finishes, spacious layout, in-law suite, double garage, and beautifully landscaped outdoor space, this inviting townhome is a wonderful opportunity to enjoy comfortable and flexible living in the heart of Kelowna.
For sale
C$655,000
1354 Rutland Rd N #2, Kelowna, BC V1X 4Z3
4beds
1,530sqft
Townhouse
Built in 2022
-- sqft lot
$-- Zestimate®
C$428/sqft
C$368/mo HOA
What's special
Generous dining spaceBeautiful kitchenQuartz countertopsMatching backsplashFull-width covered patioConvenient powder roomGenerous laundry area
- 46 days
- 6
- 0
Zillow last checked:
Listing updated:
Listed by:
Scott Marshall,
Sotheby's International Realty Canada,
Nate Cassie,
Sotheby's International Realty Canada
Source: Association of Interior REALTORS,MLS®#: 10397663Originating MLS®#: Association of Interior REALTORS
Facts & features
Interior
Bedrooms & bathrooms
- Bedrooms: 4
- Bathrooms: 4
- Full bathrooms: 3
- 1/2 bathrooms: 1
Heating
- Forced Air
Cooling
- Central Air
Appliances
- Laundry: In Unit
Features
- Kitchen Island
- Flooring: Partially Carpeted, Tile, Vinyl
- Has basement: No
- Has fireplace: No
- Common walls with other units/homes: 1 Common Wall
Interior area
- Total interior livable area: 1,530 sqft
- Finished area above ground: 1,530
- Finished area below ground: 0
Video & virtual tour
Property
Parking
- Total spaces: 2
- Parking features: Attached, Garage, On Site
- Attached garage spaces: 2
- Details: Strata Parking Type:LCP - Limited Common Property
Features
- Levels: Three Or More
- Stories: 3
- Patio & porch: Balcony
- Exterior features: Balcony
- Pool features: None
- Fencing: Fenced
Lot
- Features: Central Business District, Easy Access, Near Golf Course, Level, Near Park, Near Ski Area, Near Public Transit
Details
- Parcel number: 031849733
- Zoning: MF2
- Zoning description: Multi-Family
- Special conditions: Standard
Construction
Type & style
- Home type: Townhouse
- Property subtype: Townhouse
Materials
- Roof: Asphalt,Shingle
Condition
- New construction: No
- Year built: 2022
Utilities & green energy
- Sewer: Public Sewer
- Water: Public
Community & HOA
Community
- Features: Near Schools, Park, Recreation Area, Airport/Runway, Shopping
HOA
- Has HOA: No
- Services included: Association Management, Maintenance Grounds, Sewer, Trash
- HOA fee: C$368 monthly
Location
- Region: Kelowna
Financial & listing details
- Price per square foot: C$428/sqft
- Annual tax amount: C$3,104
- Date on market: 8/26/2026
- Cumulative days on market: 46 days
- Listing terms: Cash
- Ownership: Freehold,Strata
Price history
Price history is unavailable.
Public tax history
Tax history is unavailable.
Climate risks
Neighborhood: Rutland
Nearby schools
GreatSchools rating
No schools nearby
We couldn't find any schools near this home.
Similar homes
- C$624,9003 bd2 ba1.2k sqft1355 Findlay Rd Unit 134, Kelowna, BC V1X 8B8For Sale
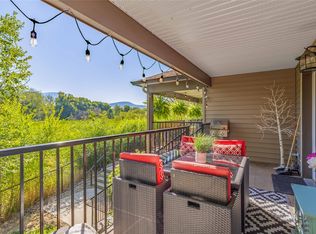 MLS ID #10399072, Sascha Heinrich. Association of Interior REALTORS
 - C$585,0004 bd4 ba1.6k sqft914 Craig Rd Unit 155, Kelowna, BC V1X 7Z7For Sale
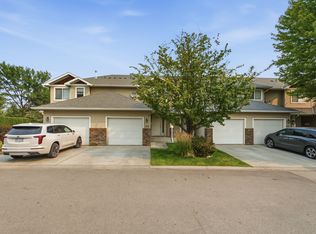 MLS ID #10397289, Derek Leippi. Association of Interior REALTORS
 - C$589,0004 bd4 ba1.8k sqft914 Craig Rd Unit 115, Kelowna, BC V1X 7Z7For Sale
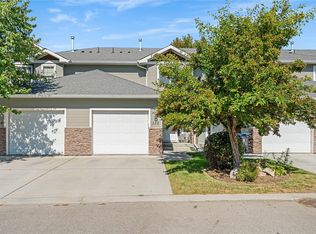 MLS ID #10398145, Patryk Norek. Association of Interior REALTORS
 - C$690,0003 bd4 ba1.7k sqft255 Taylor Rd #18, Kelowna, BC V1X 4G1For SaleMLS ID #10399048, Leanne Braun. Association of Interior REALTORS
