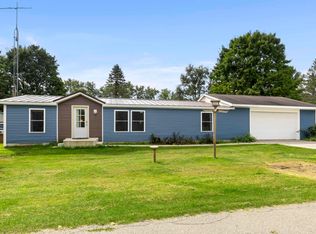
Welcome to this charming 3-bedroom, 2-bathroom single-family residence in Kaleva, MI, offering 1,468 square feet of comfortable living space. Situated on a corner 2.5 acre lot. 2 car finished and heated attached garage with work shop area. This home is a must see inside. The inside has been completely professionally remodeled from drywall, trim, ceramic tile flooring, stainless steel appliances, carpet, solid panel doors, closet storage systems, new bathrooms with ceramic tile flooring and shower surround. Main level master bedroom with two closets along with a large laundry area. Other features include metal roofing and a new furnace and air conditioning system in 2018 which includes an air to air heat pump. Do not pass this house by, must come inside to see for your self. Quiet neighborhood and close to the ORV and Snowmobile trials, minutes from the Big Manistee River and Crystal mountain.
Active
Price cut: $10K (10/20)
$275,000
13542 Makinen Rd, Kaleva, MI 49645
3beds
1,468sqft
Manufactured Home
Built in 1990
2.5 Acres Lot
$268,700 Zestimate®
$187/sqft
$-- HOA
What's special
Metal roofingCloset storage systemsSolid panel doorsLarge laundry areaCeramic tile flooringStainless steel appliances
- 91 days
- 276
- 19
Zillow last checked:
Listing updated:
Listed by:
Jeff Pyciak 517-740-1726,
Coldwell Banker Schmidt - Onekama 231-559-0147,
John Judge 231-645-9379,
Coldwell Banker Schmidt - Onekama
Source: MichRIC,MLS#: 26037388
Facts & features
Interior
Bedrooms & bathrooms
- Bedrooms: 3
- Bathrooms: 2
- Full bathrooms: 2
- Main level bedrooms: 3
Primary bedroom
- Level: Main
- Area: 18225
- Dimensions: 135.00 x 135.00
Bedroom 2
- Level: Main
- Area: 143
- Dimensions: 11.00 x 13.00
Bedroom 3
- Level: Main
- Area: 132
- Dimensions: 11.00 x 12.00
Dining area
- Level: Main
- Area: 130
- Dimensions: 10.00 x 13.00
Kitchen
- Level: Main
- Area: 143
- Dimensions: 11.00 x 13.00
Living room
- Level: Main
- Area: 24975
- Dimensions: 135.00 x 185.00
Heating
- Forced Air
Cooling
- Central Air
Appliances
- Included: Dishwasher, Dryer, Microwave, Range, Refrigerator, Washer
- Laundry: Main Level
Features
- Ceiling Fan(s)
- Flooring: Carpet, Ceramic Tile, Laminate
- Basement: Crawl Space
- Has fireplace: No
Interior area
- Total structure area: 1,468
- Total interior livable area: 1,468 sqft
Property
Parking
- Total spaces: 2
- Parking features: Garage Faces Front, Detached, Attached, Garage Door Opener
- Garage spaces: 2
Features
- Stories: 1
Lot
- Size: 2.5 Acres
- Dimensions: 352 x 280
- Features: Corner Lot, Level
Details
- Parcel number: 0801745040
Construction
Type & style
- Home type: MobileManufactured
- Architectural style: Ranch
- Property subtype: Manufactured Home
Materials
- Aluminum Siding, Vinyl Siding
- Roof: Metal
Condition
- New construction: No
- Year built: 1990
Utilities & green energy
- Sewer: Septic Tank
- Water: Well
- Utilities for property: Phone Available, Electricity Available, Cable Available
Community & HOA
Location
- Region: Kaleva
Financial & listing details
- Price per square foot: $187/sqft
- Tax assessed value: $22,324
- Annual tax amount: $1,000
- Date on market: 7/21/2026
- Listing terms: Cash,FHA,VA Loan,Conventional
- Electric utility on property: Yes
- Road surface type: Unimproved
Estimated market value
$268,700
$255,000 - $282,000
Not available
Price history
| Date | Event | Price |
|---|---|---|
| 10/20/2026 | Price change | $275,000-3.5%$187/sqft |
Source:  MichRIC #26037388 Report a problem MichRIC #26037388 Report a problem | ||
| 7/21/2026 | Listed for sale | $285,000$194/sqft |
Source: MichRIC #26037388 Report a problem | ||
Public tax history
| Year | Property taxes | Tax assessment |
|---|---|---|
| 2025 | $1,048 +4.4% | $32,600 -7.4% |
| 2024 | $1,004 | $35,200 +11.7% |
| 2023 | -- | $31,500 +28% |
| 2022 | -- | $24,600 +16% |
| 2021 | -- | $21,200 +5.5% |
| 2020 | -- | $20,100 +6.3% |
| 2019 | -- | $18,900 +8% |
| 2018 | -- | $17,500 -12.1% |
| 2017 | -- | $19,900 -2.5% |
| 2016 | -- | $20,400 -23.3% |
| 2015 | -- | $26,600 |
| 2014 | -- | $26,600 -13.9% |
| 2013 | -- | $30,900 -19.9% |
| 2012 | -- | $38,600 -6.8% |
| 2011 | -- | $41,400 -0.7% |
| 2010 | -- | $41,700 |
Find assessor info on the county website
Monthly payment
Climate risks
Neighborhood: 49645
Similar homes
- $330,0003 bd2 ba1.5k sqft7455 McClellan Rd, Kaleva, MI 49645For Sale

 MLS ID #26031052, Steve Burns, Irons Real Estate. MichRIC
 - $249,9003 bd2 ba1.1k sqft23267 Cadillac Hwy, Copemish, MI 49625For Sale
 MLS ID #26052870, Cathy French, LIGHTHOUSE REALTY-Manistee. MichRIC
 - $279,0003 bd2 ba2.1k sqft12599 Potter Rd, Bear Lake, MI 49614For Sale
 MLS ID #26042750, Kerri J Mackey, Five Star Real Estate - Onekama. MichRIC
 - $271,9003 bd2 ba1.3k sqft18677 Oak St, Copemish, MI 49625For Sale
 MLS ID #1950512, Steve Cox. NGLRMLS
 - $274,9003 bd2 ba1.5k sqft6922 W Twin Lake Dr, Irons, MI 49644For SaleMLS ID #26030766, Nancy Randall, Big River Properties. MichRIC
- $350,0003 bd2 ba1.4k sqft19360 McClish Rd, Copemish, MI 49625For SaleMLS ID #26053229, Jenna Meyer, Essential Real Estate. MichRIC
- $329,0003 bd3 ba2.1k sqft13621 Caberfae Hwy, Wellston, MI 49689For SaleMLS ID #26055452, Margie Zaccanelli, RE/MAX Bayshore Manistee. MichRIC
- $274,9003 bd2 ba1.4k sqft1010 Beulah Hwy, Beulah, MI 49617For SaleMLS ID #26052978, Bill Ringel, Ringel Real Estate. MichRIC
- $219,9004 bd2 ba2k sqft2772 Skidmore Rd, Brethren, MI 49619For SaleMLS ID #26033751, Nancy Randall, Big River Properties. MichRIC
- $399,9003 bd2 ba1.4k sqft7026 Farr Rd, Onekama, MI 49675For SaleMLS ID #26047299, Virginia M Pelton, CENTURY 21 Northland. MichRIC
