Under contract-accepting backup offers. Virtually Staged. Welcome to this beautifully maintained 4-bedroom, 2.5-bath home offering 2,496 square feet of living space on a spacious 0.30-acre lot in the desirable Oak Hill Reserve community of Apopka. Built in 2006 and featuring a new HVAC system (2025), this move-in ready home offers the perfect blend of comfort, functionality, and pride of ownership. The thoughtfully designed floor plan includes a dedicated home office, separate living and family rooms, a spacious kitchen overlooking the main living area, and all four bedrooms conveniently located upstairs for added privacy. Oak Hill Reserve is known for its mature trees, beautifully maintained landscaping, and strong sense of community. Residents enjoy a community pool, playground, sidewalks, and park, with HOA dues of just $252 per quarter. Conveniently located near SR-429, Wekiva Parkway, shopping, dining, and AdventHealth Apopka, this home is also just minutes from Kelly Park/Rock Springs, Wekiwa Springs State Park, and the West Orange Trail, making it easy to enjoy everything Central Florida has to offer. Don't miss your opportunity to own this exceptional home in one of Apopka's most established and sought-after neighborhoods! 3D and Video Tour available.
Accepting backups
Price cut: $5K (8/19)
$470,000
1355 EDISON TREE ROAD, APOPKA, FL 32712
4beds
2,496sqft
Single Family Residence
Built in 2006
0.3 Acres Lot
$-- Zestimate®
$188/sqft
$84/mo HOA
What's special
Dedicated home officeMature treesCommunity poolBeautifully maintained landscaping
- 62 days
- 259
- 5
Likely to sell faster than
Zillow last checked:
Listing updated:
Listed by:
Chris Neun 407-970-4912,
CENTURY 21 ALTON CLARK 407-636-4637
Source: Stellar MLS,MLS#: O6425487 Originating MLS: Orlando Regional
Originating MLS: Orlando Regional
Facts & features
Interior
Bedrooms & bathrooms
- Bedrooms: 4
- Bathrooms: 3
- Full bathrooms: 2
- 1/2 bathrooms: 1
Rooms
- Room types: Den/Library/Office
Primary bedroom
- Features: Dual Sinks, Tub with Separate Shower Stall, Walk-In Closet(s)
- Level: Second
- Area: 259 Square Feet
- Dimensions: 18.5x14
Bedroom 1
- Features: Dual Closets
- Level: Second
- Area: 138.99 Square Feet
- Dimensions: 11.3x12.3
Bedroom 2
- Features: Dual Closets
- Level: Second
- Area: 138.99 Square Feet
- Dimensions: 11.3x12.3
Bedroom 3
- Features: Dual Closets
- Level: Second
- Area: 122.04 Square Feet
- Dimensions: 10.8x11.3
Primary bathroom
- Features: No Closet
- Level: Second
- Area: 132.86 Square Feet
- Dimensions: 9.1x14.6
Bathroom 1
- Features: Pantry
- Level: First
- Area: 20.77 Square Feet
- Dimensions: 3.4x6.11
Bathroom 2
- Features: No Closet
- Level: Second
- Area: 37.44 Square Feet
- Dimensions: 4.11x9.11
Dinette
- Level: First
- Area: 245.16 Square Feet
- Dimensions: 13.11x18.7
Family room
- Level: First
- Area: 191.1 Square Feet
- Dimensions: 13x14.7
Kitchen
- Level: First
- Area: 156.25 Square Feet
- Dimensions: 12.5x12.5
Laundry
- Level: First
- Area: 35.88 Square Feet
- Dimensions: 5.2x6.9
Living room
- Level: First
- Area: 227.43 Square Feet
- Dimensions: 13.3x17.1
Office
- Level: First
- Area: 140.36 Square Feet
- Dimensions: 11.6x12.1
Heating
- Central
Cooling
- Central Air
Appliances
- Included: Dishwasher, Microwave, Range, Refrigerator
- Laundry: Inside, Laundry Closet
Features
- Ceiling Fan(s), Eating Space In Kitchen, High Ceilings, PrimaryBedroom Upstairs, Stone Counters, Thermostat, Walk-In Closet(s)
- Flooring: Carpet, Ceramic Tile, Hardwood
- Has fireplace: Yes
- Fireplace features: Electric, Family Room
Interior area
- Total structure area: 3,079
- Total interior livable area: 2,496 sqft
Video & virtual tour
Property
Parking
- Total spaces: 2
- Parking features: Garage Door Opener
- Attached garage spaces: 2
- Details: Garage Dimensions: 20x20
Features
- Levels: Two
- Stories: 2
- Patio & porch: Patio, Screened
- Exterior features: Irrigation System, Rain Gutters, Sidewalk
- Fencing: Fenced,Vinyl
Lot
- Size: 0.3 Acres
- Features: Corner Lot, City Lot, Irregular Lot, Sidewalk
Details
- Additional structures: Shed(s)
- Parcel number: 292028602901200
- Zoning: PUD
- Special conditions: None
Construction
Type & style
- Home type: SingleFamily
- Architectural style: Florida
- Property subtype: Single Family Residence
Materials
- Block, Stucco
- Foundation: Slab
- Roof: Shingle
Condition
- New construction: No
- Year built: 2006
Utilities & green energy
- Sewer: Public Sewer
- Water: Public
- Utilities for property: Cable Connected, Electricity Connected, Public, Sewer Connected, Street Lights, Water Connected
Community & HOA
Community
- Features: Deed Restrictions, Irrigation-Reclaimed Water, Park, Playground, Pool
- Security: Smoke Detector(s)
- Pet fee: $0 monthly
- Subdivision: OAK HILL RESERVE PH 02
HOA
- Has HOA: Yes
- Amenities included: Park, Playground, Pool, Security
- Services included: Community Pool
- HOA fee: $84 monthly
- HOA name: Becko Ferebee
- HOA phone: 407-647-2622
Location
- Region: Apopka
Financial & listing details
- Price per square foot: $188/sqft
- Tax assessed value: $431,314
- Annual tax amount: $78
- Date on market: 7/21/2026
- Cumulative days on market: 63 days
- Listing terms: Cash,Conventional,FHA,VA Loan
- Ownership: Fee Simple
- Total actual rent: 0
- Electric utility on property: Yes
- Road surface type: Paved
Estimated market value
Not available
Estimated sales range
Not available
Not available
Price history
| Date | Event | Price |
|---|---|---|
| 8/19/2026 | Price change | $470,000-1.1%$188/sqft |
Source:  Stellar MLS #O6425487 Report a problem Stellar MLS #O6425487 Report a problem | ||
| 8/4/2026 | Price change | $475,000-1%$190/sqft |
Source: Stellar MLS #O6425487 Report a problem | ||
| 7/21/2026 | Listed for sale | $480,000+88.2%$192/sqft |
Source: Stellar MLS #O6425487 Report a problem | ||
| 6/2/2017 | Sold | $255,000+2%$102/sqft |
Source: Public Record Report a problem | ||
| 4/15/2017 | Listed for sale | $250,000+25%$100/sqft |
Source: RE/MAX 200 REALTY #O5501869 Report a problem | ||
| 8/24/2009 | Listing removed | $199,999-4.3%$80/sqft |
Source: Assist 2 Sell #O4854962 Report a problem | ||
| 4/7/2009 | Sold | $209,000+4.5%$84/sqft |
Source: Public Record Report a problem | ||
| 12/5/2008 | Listed for sale | $199,999-41.1%$80/sqft |
Source: Assist-2-Sell, Inc. #o48854962 Report a problem | ||
| 2/1/2007 | Sold | $339,700$136/sqft |
Source: Public Record Report a problem | ||
Public tax history
| Year | Property taxes | Tax assessment |
|---|---|---|
| 2024 | $65 +8.3% | $265,407 +3% |
| 2023 | $60 -98.1% | $257,677 +3% |
| 2022 | $3,234 +1.6% | $250,172 +3% |
| 2021 | $3,183 +0.3% | $242,885 +1.4% |
| 2020 | $3,175 +2.5% | $239,532 +2.3% |
| 2019 | $3,096 +0.7% | $234,147 +1.9% |
| 2018 | $3,074 | $229,781 +2.1% |
| 2017 | $3,074 +59% | $224,969 +17.6% |
| 2016 | $1,934 +0.4% | $191,288 +14.1% |
| 2015 | $1,927 +0.1% | $167,710 +8% |
| 2014 | $1,925 +1.7% | $155,265 +5% |
| 2013 | $1,893 +1.3% | $147,802 +1.7% |
| 2012 | $1,869 -3.6% | $145,270 -2.4% |
| 2011 | $1,940 -16% | $148,903 -15.1% |
| 2010 | $2,310 | $175,488 -15.8% |
| 2009 | -- | $208,538 -19.7% |
| 2008 | $4,151 -5.3% | $259,655 -7.5% |
| 2007 | $4,384 +735.5% | $280,842 +836.1% |
| 2006 | $525 | $30,000 |
Find assessor info on the county website
Monthly payment
Est. payment
Payment breakdown
Explore the cost of this home by adjusting the details. Changes won't be saved.Climate risks
Neighborhood: 32712
Nearby schools
Schools provided by the listing agent
- Elementary: Wolf Lake Elem
- Middle: Wolf Lake Middle
- High: Apopka High
Source: Stellar MLS. This data may not be complete. We recommend contacting the local school district to confirm school assignments for this home.
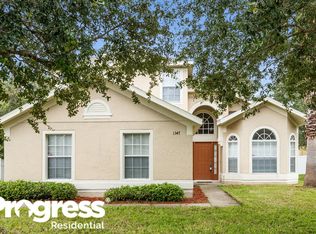
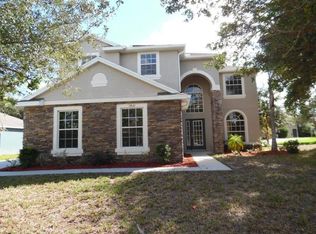
Similar homes
- $499,9004 bd3 ba2.8k sqft1341 JECENIA BLOSSOM DRIVE, APOPKA, FL 32712For Sale
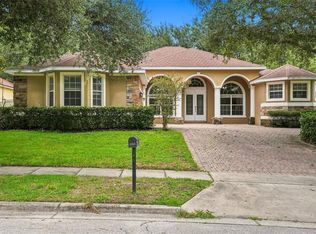
 MLS ID #O6439315, Summer Brady, MAINSTAY BROKERAGE LLC. Stellar MLS
 - $495,0004 bd3 ba2.4k sqft4203 ROCK HILL LOOP, APOPKA, FL 32712For Sale
 MLS ID #G5113855, Jim Boyer, ARROWSMITH REALTY, INC. Stellar MLS
 - $440,0004 bd2 ba1.9k sqft578 ZACHARY DRIVE, APOPKA, FL 32712For Sale
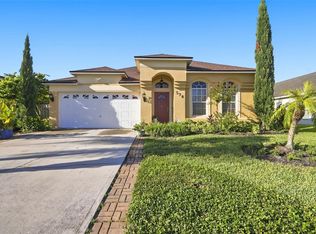 MLS ID #O6438309, Sheri Malin, REDFIN CORPORATION. Stellar MLS
 - $630,0005 bd4 ba3.3k sqft2001 RED BLUFF AVENUE, APOPKA, FL 32712For Sale
 MLS ID #O6439990, Alethea Reyes, EPIQUE REALTY INC.. Stellar MLS
 - $549,9904 bd3 ba2.8k sqft513 PARKSIDE POINTE BOULEVARD, APOPKA, FL 32712For SaleMLS ID #O6416408, Francine Arroyo Santowski, BHHS FLORIDA REALTY. Stellar MLS
- $585,0004 bd3 ba2.9k sqft2054 PALM VISTA DRIVE, APOPKA, FL 32712For SaleMLS ID #O6410934, Maoline Herrera, EXP REALTY LLC. Stellar MLS
- $560,0004 bd3 ba2.5k sqft2393 PANORAMIC CIRCLE, APOPKA, FL 32703For SaleMLS ID #O6442321, Milton James, COLDWELL BANKER REALTY. Stellar MLS
- $500,0004 bd3 ba2.5k sqft2563 WALNUT HEIGHTS ROAD, APOPKA, FL 32703For SaleMLS ID #O6409013, Chris Creegan, CREEGAN GROUP. Stellar MLS
- $545,0004 bd4 ba2.9k sqft2205 PICKFORD CIRCLE, APOPKA, FL 32703For SaleMLS ID #O6430864, Veronica Figueroa, EXP REALTY LLC. Stellar MLS
- $675,0004 bd3 ba3.1k sqft2422 SWEETWATER COUNTRY CLUB DRIVE, APOPKA, FL 32712For SaleMLS ID #O6440899, Nancy Bagby, FANNIE HILLMAN & ASSOCIATES. Stellar MLS
- $699,9906 bd4 ba3k sqft3129 PINENUT DRIVE, APOPKA, FL 32712For SaleMLS ID #O6388507, Adriana Abdin, LPT REALTY, LLC. Stellar MLS
- $475,0004 bd2 ba2.3k sqft1093 HARMONY LANE, CLERMONT, FL 34711For SaleMLS ID #G5117908, Dawn Giachetti, PREMIER SOTHEBYS INT'L REALTY. Stellar MLS
- $678,0005 bd4 ba3.2k sqft483 WEKIVA PRESERVE DRIVE, APOPKA, FL 32712For SaleMLS ID #O6411547, Leila Hemphill, FOLIO REALTY LLC. Stellar MLS
- $445,0004 bd4 ba2.4k sqft4841 HAVILLAND DRIVE, MOUNT DORA, FL 32757For SaleMLS ID #O6420405, Kevin Sullivan, LAKESIDE REALTY WINDERMERE INC. Stellar MLS
- $425,0004 bd2 ba2k sqft30238 TOKARA TERRACE, MOUNT DORA, FL 32757For SaleMLS ID #V4950784, Daniel Harvey, COLDWELL BANKER REALTY. Stellar MLS
- $369,0003 bd3 ba2k sqft1196 INDIAN BLUFF, APOPKA, FL 32703For SaleMLS ID #O6367365, Abdullah Akel, CHARLES RUTENBERG REALTY ORLANDO. Stellar MLS
- $535,0005 bd3 ba2.8k sqft5830 ANSLEY WAY, MOUNT DORA, FL 32757For SaleMLS ID #O6435481, Michele VanTuyl, REAL ESTATE HOUSE FL INC. Stellar MLS
- $674,9006 bd6 ba3.5k sqft1349 VALLEY PINE CIRCLE, APOPKA, FL 32712For SaleMLS ID #O6408227, Lindsie Fann, RE/MAX 200 REALTY. Stellar MLS
- $469,9003 bd3 ba2.9k sqft3254 LANDING VIEW, TAVARES, FL 32778For SaleMLS ID #O6426589, Dominick Florio, RE/MAX TOWN & COUNTRY REALTY. Stellar MLS
- $569,9994 bd4 ba2.9k sqft2408 CIMMARON ASH WAY, APOPKA, FL 32703For SaleMLS ID #O6432882, Tamara Mazo Ferro, COLDWELL BANKER REALTY. Stellar MLS
