Berkley's leading home seller presents this delightful bungalow with three bedrooms, an expanded first floor primary retreat, hardwood floors, warm wood trim, and a fenced backyard. A raised front deck with railing greets you at the entry and sets a welcoming tone. Inside, abundant natural light fills an open living room that flows into the dining area, where a stylish pendant light sets the mood. The kitchen offers wood cabinetry, generous counter and cabinet space, and stainless steel appliances. A spacious expanded primary bedroom on the main level is a true standout, complete with a natural fireplace, handsome built-ins, and a sliding glass door to the backyard. A full bath with custom tilework completes the first floor. Upstairs you will find two additional bedrooms, one with a large walk-in closet. The full basement provides laundry, plenty of storage, and a bonus sauna for relaxing after a long day. Outside, the fenced backyard offers open green space and a detached two-car garage. Welcome Home!
For sale
$275,000
1355 Harvard Rd, Berkley, MI 48072
3beds
1,992sqft
Single Family Residence
Built in 1940
6,534 Square Feet Lot
$-- Zestimate®
$138/sqft
$-- HOA
What's special
- 23 days
- 989
- 89
Likely to sell faster than
Zillow last checked:
Listing updated:
Listed by:
Jim Shaffer 248-834-3030,
Good Company 248-733-5811
Source: Realcomp II,MLS#: 20261076159
Facts & features
Interior
Bedrooms & bathrooms
- Bedrooms: 3
- Bathrooms: 1
- Full bathrooms: 1
Primary bedroom
- Level: Second
- Area: 144
- Dimensions: 12 X 12
Bedroom
- Level: Second
- Area: 96
- Dimensions: 12 X 8
Bedroom
- Level: Entry
- Area: 264
- Dimensions: 24 X 11
Other
- Level: Entry
- Area: 55
- Dimensions: 11 X 5
Dining room
- Level: Entry
- Area: 77
- Dimensions: 11 X 7
Kitchen
- Level: Entry
- Area: 80
- Dimensions: 10 X 8
Living room
- Level: Entry
- Area: 180
- Dimensions: 15 X 12
Heating
- Forced Air, Natural Gas
Cooling
- Central Air
Appliances
- Included: Dishwasher, Disposal, Dryer, Free Standing Gas Oven, Free Standing Refrigerator, Washer
Features
- Basement: Unfinished
- Has fireplace: Yes
- Fireplace features: Family Room, Wood Burning
Interior area
- Total interior livable area: 1,992 sqft
- Finished area above ground: 1,263
- Finished area below ground: 729
Property
Parking
- Total spaces: 2
- Parking features: Two Car Garage, Detached
- Garage spaces: 2
Features
- Levels: One And One Half
- Stories: 1.5
- Entry location: GroundLevelwSteps
- Patio & porch: Patio, Porch
- Exterior features: Lighting
- Pool features: None
- Fencing: Fenced
Lot
- Size: 6,534 Square Feet
- Dimensions: 50 x 129
Details
- Parcel number: 2517454012
- Special conditions: Short Sale No,Standard
Construction
Type & style
- Home type: SingleFamily
- Architectural style: Bungalow
- Property subtype: Single Family Residence
Materials
- Vinyl Siding
- Foundation: Basement, Block
Condition
- New construction: No
- Year built: 1940
Utilities & green energy
- Sewer: Public Sewer
- Water: Public
Community & HOA
Community
- Subdivision: BENJAMIN F MORTENSONS PLEASANT GARDENS
HOA
- Has HOA: No
Location
- Region: Berkley
Financial & listing details
- Price per square foot: $138/sqft
- Tax assessed value: $124,940
- Annual tax amount: $5,083
- Date on market: 9/21/2026
- Cumulative days on market: 100 days
- Listing agreement: Exclusive Right To Sell
- Listing terms: Cash,Conventional,FHA,Va Loan
Estimated market value
Not available
Estimated sales range
Not available
Not available
Price history
| Date | Event | Price |
|---|---|---|
| 9/21/2026 | Listed for sale | $275,000-3.5%$138/sqft |
Source:  Realcomp II #20261076159 Report a problem Realcomp II #20261076159 Report a problem | ||
| 9/21/2026 | Listing removed | $285,000$143/sqft |
Source: Realcomp II #20261062236 Report a problem | ||
| 9/4/2026 | Listed for sale | $285,000$143/sqft |
Source: Realcomp II #20261062236 Report a problem | ||
| 8/31/2026 | Pending sale | $285,000$143/sqft |
Source: Realcomp II #20261062236 Report a problem | ||
| 8/7/2026 | Listed for sale | $285,000-3.4%$143/sqft |
Source: Realcomp II #20261062236 Report a problem | ||
| 8/7/2026 | Listing removed | $295,000$148/sqft |
Source: Realcomp II #20261049206 Report a problem | ||
| 7/2/2026 | Listed for sale | $295,000+39.2%$148/sqft |
Source: Realcomp II #20261049206 Report a problem | ||
| 12/20/2019 | Sold | $212,000-3.6%$106/sqft |
Source: Public Record Report a problem | ||
| 11/4/2019 | Pending sale | $219,900$110/sqft |
Source: Real Estate One #219098699 Report a problem | ||
| 10/16/2019 | Listed for sale | $219,900+91.2%$110/sqft |
Source: Real Estate One #219098699 Report a problem | ||
| 10/6/1998 | Sold | $115,000$58/sqft |
Source: Public Record Report a problem | ||
Public tax history
| Year | Property taxes | Tax assessment |
|---|---|---|
| 2025 | $4,965 +11.5% | $147,530 +6.2% |
| 2024 | $4,452 +5% | $138,940 +8% |
| 2023 | $4,241 +2.3% | $128,700 +8% |
| 2022 | $4,147 -0.3% | $119,220 +8.4% |
| 2021 | $4,161 | $109,960 +4.8% |
| 2020 | -- | $104,960 +4.4% |
| 2019 | $3,222 +0.2% | $100,500 +7.6% |
| 2018 | $3,214 +4.9% | $93,430 +3.7% |
| 2017 | $3,063 | $90,060 +7.9% |
| 2016 | $3,063 | $83,500 +6.2% |
| 2015 | -- | $78,590 +13.1% |
| 2014 | -- | $69,500 +8.9% |
| 2011 | -- | $63,800 -7.6% |
| 2010 | $2,740 +1.4% | $69,020 -9.6% |
| 2009 | $2,701 +37.1% | $76,350 -49.8% |
| 2005 | $1,970 | $152,230 +82.9% |
| 2003 | -- | $83,240 +9.5% |
| 2002 | -- | $75,990 +25.8% |
| 2001 | $2,060 +4.4% | $60,400 +3.2% |
| 2000 | $1,974 | $58,530 |
Find assessor info on the county website
Monthly payment
Est. payment
Payment breakdown
Explore the cost of this home by adjusting the details. Changes won't be saved.Climate risks
Neighborhood: 48072
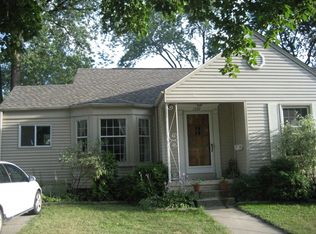
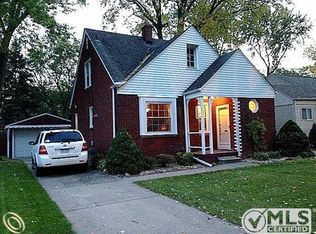
Similar homes
- $375,0003 bd2 ba1.9k sqft2071 Dorothea Rd, Berkley, MI 48072For Sale
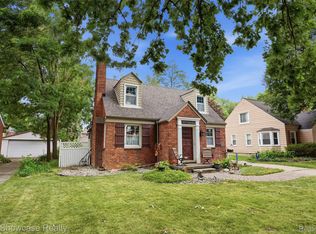
 MLS ID #20261078697, Frederick A Alexander, KW Showcase Realty. Realcomp II
 - $285,0003 bd1 ba1.3k sqft118 Midland Blvd, Royal Oak, MI 48073New Construction
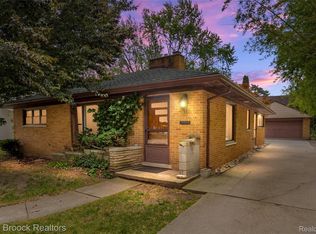 MLS ID #20261071412, Darlene Jackson, Max Broock, REALTORS®-Birmingham. Realcomp II
 - $330,0003 bd1 ba1.1k sqft2678 Oakshire Ave, Berkley, MI 48072For Sale
 MLS ID #20261072837, Matthew Berney, Quest Realty LLC. Realcomp II
 - $365,0004 bd3 ba1.6k sqft2946 Ellwood Ave, Berkley, MI 48072For Sale
 MLS ID #20261074089, Jim Shaffer, Good Company. Realcomp II
 - $324,9003 bd2 ba1.4k sqft634 S Vermont Ave, Royal Oak, MI 48067For SaleMLS ID #20261082318, Christopher Koumoutsopoulos, Signature Sotheby's International Realty Bham. Realcomp II
- $399,9002 bd2 ba2k sqft3113 Gardner Ave, Berkley, MI 48072For SaleMLS ID #20261079645, Donald Vensel, Good Company. Realcomp II
- $269,9003 bd2 ba1.3k sqft695 E Webster St, Ferndale, MI 48220For SaleMLS ID #20261075208, Jay Taylor, Good Company. Realcomp II
- $298,0003 bd2 ba1.9k sqft18635 San Diego Blvd, Lathrup Village, MI 48076For SaleMLS ID #20261003015, Jon Ruud, Keller Williams Home. Realcomp II
- $315,0003 bd3 ba1.9k sqft1417 Albany St, Ferndale, MI 48220For SaleMLS ID #20261081014, Jim Shaffer, Good Company. Realcomp II
- $264,0003 bd2 ba1.6k sqft2441 Coy St, Ferndale, MI 48220For SaleMLS ID #20261061693, Laurie Koblin Glass, Max Broock, REALTORS®-Birmingham. Realcomp II
- $250,0003 bd2 ba1.4k sqft2410 E Lincoln Ave, Royal Oak, MI 48067For SaleMLS ID #20261079077, Jim Shaffer, Good Company. Realcomp II
- $340,0003 bd1 ba1.9k sqft10017 Hart Ave, Huntington Woods, MI 48070For SaleMLS ID #20261064905, Lee S Speagle Lark, Keller Williams Paint Creek. Realcomp II
- $249,0003 bd1 ba1.4k sqft421 Channing St, Ferndale, MI 48220For SaleMLS ID #20261075311, Jim Shaffer, Good Company. Realcomp II
- $269,9003 bd1 ba1k sqft388 Channing St, Ferndale, MI 48220For SaleMLS ID #20261077245, Elizabeth J Young, Signature Sotheby's International Realty Bham. Realcomp II
- $315,0003 bd2 ba1.7k sqft248 Council Ave, Clawson, MI 48017For SaleMLS ID #20261075469, Brian W Gregory, Good Company. Realcomp II
- $285,0004 bd2 ba2.1k sqft1904 Farrow St, Ferndale, MI 48220For SaleMLS ID #20261050031, Melissa A Pirronello, Epique Realty. Realcomp II
- $379,0003 bd2 ba1.6k sqft836 Edgewood Dr, Royal Oak, MI 48067For SaleMLS ID #20261080120, Angela Nagle, @properties Christie's Int'l R.E. Birmingham. Realcomp II
- $299,9005 bd3 ba2k sqft17205 Santa Barbara Dr, Detroit, MI 48221For SaleMLS ID #20261072619, Colleen Dely, Good Company. Realcomp II
- $275,0003 bd2 ba1.5k sqft4955 Pine Knob Ln, Clarkston, MI 48346For SaleMLS ID #20261080055, Susan R Krumrey, Howard Hanna Clarkston. Realcomp II
- $325,0003 bd2 ba1.9k sqft220 N Webik Ave, Clawson, MI 48017For SaleMLS ID #20261062140, Kate Waters, Good Company. Realcomp II
