Skip main navigation
Pending
  • $259,000

    1355 Ideal Valley Rd, Spring City, TN 37381

    4beds
    1,890sqft
    : Get pre-qualified
    Single Family Residence
    Built in 2000
    0.94 Acres Lot
    $257,200 Zestimate®
    $137/sqft
    $-- HOA

    What's special

    Breathtaking mountain viewsModern stainless-steel appliancesTwo primary suitesNewly installed back deckFreshly painted cabinetsBeautiful countertops
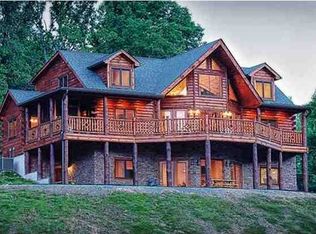
    Discover your dream home at 1355 Ideal Valley Rd, Spring City, TN, a beautifully renovated manufactured home that offers both comfort and elegance. This spacious 4-bedroom, 3-bathroom residence features breathtaking mountain views, perfect for those who appreciate nature's beauty. The inviting living room boasts a stunning stacked stone gas fireplace, creating a cozy ambiance for gatherings or relaxation. The kitchen is a chef's delight, showcasing freshly painted cabinets, beautiful countertops, and modern stainless-steel appliances, all complemented by an abundance of large windows that fill the space with natural light. This home also includes two primary suites, each with its own updated bathroom and stylish vanities, ensuring privacy and convenience. Additionally, there are two guest rooms and a guest bath, providing ample space for family and friends. Enjoy stunning scenery from the front porch or relax on the newly installed back deck, perfect for socializing or soaking in the tranquil surroundings. Experience the perfect blend of comfort, style, and natural beauty in this exceptional property. Don't miss your chance to make it yours!
    34 days
    |
    735
    |
    58
    |

    Zillow last checked:

    Listing updated:

    Listed by:

    Anneke Wilkey 423-580-7794,

    Coldwell Banker Pryor Realty 423-775-4044

    Source: Greater Chattanooga Realtors,MLS#: 1533182

      Facts & features

      Interior

      Bedrooms & bathrooms
      • Bedrooms: 4
      • Bathrooms: 3
      • Full bathrooms: 3
      Heating
      • Central
      Cooling
      • Central Air
      Appliances
      • Included: Dishwasher, Electric Range, Refrigerator
      • Laundry: Laundry Room
      Features
      • Ceiling Fan(s), Eat-in Kitchen, Kitchen Island
      • Flooring: Luxury Vinyl
      • Basement: None
      • Has fireplace: Yes
      • Fireplace features: Living Room
      Interior area
      • Total structure area: 1,890
      • Total interior livable area: 1,890 sqft
      • Finished area above ground: 1,890

      Property

      Parking
      • Parking features: Driveway
      Features
      • Levels: One
      • Stories: 1
      • Patio & porch: Covered, Deck, Porch
      • Exterior features: Rain Gutters
      Lot
      • Size: 0.94 Acres
      • Dimensions: 204.25 x 221.46 IRR
      • Features: Level
      Details
      • Additional structures: None, Outbuilding
      • Parcel number: 030 020.02

      Construction

      Type & style
      • Home type: SingleFamily
      • Property subtype: Single Family Residence
      Materials
      • Vinyl Siding
      • Foundation: Permanent
      • Roof: Shingle
      Condition
      • New construction: No
      • Year built: 2000

      Utilities & green energy

      • Sewer: Septic Tank
      • Water: Well
      • Utilities for property: Electricity Connected, Water Connected

      Community & HOA

      Community
      • Features: None
      • Subdivision: None
      HOA
      • Has HOA: No
      Location
      • Region: Spring City

      Financial & listing details

      • Price per square foot: $137/sqft
      • Tax assessed value: $195,300
      • Annual tax amount: $658
      • Date on market: 4/23/2026
      • Listing terms: Cash,Conventional,FHA,VA Loan
      • Road surface type: Paved
      Get pre-qualifiedBe ready to make an offer.
      Connect with an agentGet info on this home, tour, and more.
      Calculate monthly paymentSee if you can afford this home.

        Estimated market value

        $257,200

        $244,000 - $270,000

        $2,683/mo

        Price history

        DateEventPrice
        5/7/2026Pending sale$259,000$137/sqft
        Source: Greater Chattanooga Realtors #1533182 Report a problem
        4/23/2026Listed for sale$259,000+4%$137/sqft
        Source: RCAR #20262126 Report a problem
        9/9/2025Sold$249,000$132/sqft
        Source: Greater Chattanooga Realtors #1515412 Report a problem
        6/26/2025Contingent$249,000$132/sqft
        Source: Greater Chattanooga Realtors #1515412 Report a problem
        6/26/2025Pending sale$249,000$132/sqft
        Source: RCAR #20252847 Report a problem
        6/25/2025Listed for sale$249,000$132/sqft
        Source: RCAR #20252847 Report a problem
        6/24/2025Listing removed--
        Source: Owner Report a problem
        5/6/2025Listed for sale$249,000+162.1%$132/sqft
        Source: Owner Report a problem
        12/23/2024Sold$95,000+18.8%$50/sqft
        Source: Public Record Report a problem
        5/26/2015Sold$80,000+23.1%$42/sqft
        Source: Public Record Report a problem
        9/23/2010Sold$65,000+19.2%$34/sqft
        Source: Public Record Report a problem
        2/19/2010Sold$54,550$29/sqft
        Source: Public Record Report a problem

        Public tax history

        YearProperty taxesTax assessment
        2025$658 +3.9%$48,825 +3.9%
        2024$634 +111%$47,000 +252.7%
        2023$300 +0.6%$13,325 +0.6%
        2022$299 $13,250
        2021$299 $13,250
        2020$299 $13,250
        2019$299 +275.2%$13,250 +265.5%
        2018$80 -0.5%$3,625
        2017$80 $3,625
        2016$80 $3,625
        2015$80 +5.3%$3,625
        2014$76 $3,625
        2013$76 +254.6%$3,625 +195.9%
        2011$21 $1,225
        2010$21 $1,225
        2009-- $1,225
        2008-- $1,225 +8.9%
        2007$23 $1,125
        2006$23 $1,125
        2005$23 -4.8%$1,125
        2004$24 +55.2%$1,125 +55.2%
        2003$15 $725 -1.1%
        2001-- $733 -75%
        2000-- $2,930

        Find assessor info on the county website

        Monthly payment

        Est. payment

          Payment breakdown

          Explore the cost of this home by adjusting the details. Changes won't be saved.
          All calculations are estimates and provided by Zillow, Inc. for informational purposes only. Actual amounts may vary.
          HOA fees may include property taxes on listings classified as Co-Ops. Contact the listing agent and/or owner for fee details.
          Mortgage interest rates are dependent on a number of factors, including credit score, down payment, and repayment length. Interest rate data provided by Zillow Group Marketplace, Inc. as of 1/1/1970 from various mortgage lenders with which we have lead or other similar arrangements; the Estimated Payment is an average of those rates.
          See how much you could borrow to make a competitive offer.

          Climate risks

          Neighborhood: 37381

          Nearby schools

          GreatSchools rating
          Schools provided by the listing agent
          • Elementary: Spring City
          • Middle: Spring City
          • High: Rhea County High School

          Source: Greater Chattanooga Realtors. This data may not be complete. We recommend contacting the local school district to confirm school assignments for this home.

          A local agent can set up tours, give advice and negotiate with sellers.

          Browse local experts

          Similar homes

          Skip to the end of the carouselSkip to the beginning of the carousel