Welcome to 1355 Medora Road, where your "dream home" checklist is about to be completely checked off! Nestled on a private 0.80-acre lot with potential to subdivide the lot (with city approval. On a corner lot in a high-demand Mendota Heights neighborhood, this sprawling, custom-built home boasts 5,335 finished square feet, offering the perfect mix of everyday comfort and elegance. The front porch creates a charming first impression, perfect for welcoming family and friends.
The updated kitchen is a chef's dream, featuring a massive center island with a prep sink, a gas range, and double wall ovens (hello, holiday hosting!). Adjacent to the kitchen, you'll find a dedicated dining room with a built-in wall-to-wall buffet, large windows, and a see-through gas fireplace shared with the kitchen area. The separate living room leads into a bright, sunlit space ideal for morning coffee or hosting game night. A convenient main-level laundry room opens into a large pantry complete with its own prep counter. There is even a built in bar closet for easy entertaining in the kitchen.
Love a cozy vibe? This home features four gas fireplaces and one wood-burning fireplace, so warmth and ambiance are always nearby. The family room highlights custom built-in bookcases and sliding glass doors that open to a large deck overlooking the private backyard.
Entertaining flows effortlessly from the kitchen into the three-season porch—complete with a built-in gas grill for rain-or-shine get-togethers—and out onto the expansive deck.
Upstairs, space is never an issue with five large bedrooms on a single level. This includes a massive primary suite featuring a gas fireplace, custom bookcases, a walk-in closet, and a private bath with a whirlpool soaking tub and separate shower.
The finished walk-out lower level is built for fun and relaxation, offering a recreation room, a family room anchored by a wood-burning fireplace, a sixth bedroom/office, a cedar closet, and a 3/4 bath. A large mechanical/storage closet completes the space. Recent updates include zoned HVAC and a new water heater.
Outside, you have nearly 0.80 acres to enjoy. Keep it all to yourself for a pool or sports court, or explore the potential to subdivide the lot (with city approval, the necessary frontage exists on Emerson). Lot size 242x137x230x152. An irrigation system, Gutter Helmet, and a four-car garage (including one tandem stall) round out the home’s exceptional features!
Conveniently located near top private and public schools, shopping, dining, and parks. Enjoy peace and quiet with zero airport noise, while still being just a 10-minute drive from MSP Airport. With endless walking paths, bike trails, and playgrounds right outside your door, your weekends are ready to be enjoyed!
Active
$1,350,000
1355 Medora Rd, Mendota Heights, MN 55118
6beds
5,335sqft
Single Family
Built in 1974
0.8 Acres Lot
$-- Zestimate®
$253/sqft
$-- HOA
What's special
Gutter helmetIrrigation systemLarge windowsGas rangeDouble wall ovensCedar closetExpansive deck
- 48 days
- 490
- 18
Zillow last checked:
Listing updated:
Listed by:
Linda Nides 651-332-1403,
Land and Living Realty
Source: NorthstarMLS as distributed by MLS GRID,MLS#: 7127379
Facts & features
Interior
Bedrooms & bathrooms
- Bedrooms: 6
- Bathrooms: 4
- Full bathrooms: 3
- 1/2 bathrooms: 1
Bedroom
- Level: Upper
- Area: 330 Square Feet
- Dimensions: 22 X 15
Bedroom 2
- Level: Upper
- Area: 168 Square Feet
- Dimensions: 14 X 12
Bedroom 3
- Level: Upper
- Area: 192 Square Feet
- Dimensions: 16 X 12
Bedroom 4
- Level: Upper
- Area: 192 Square Feet
- Dimensions: 16 X 12
Bedroom 5
- Level: Upper
- Area: 210 Square Feet
- Dimensions: 14 X 15
Bedroom 6
- Level: Lower
- Area: 208 Square Feet
- Dimensions: 16 X 13
Primary bathroom
- Level: Upper
- Area: 105 Square Feet
- Dimensions: 21 X 5
Deck
- Level: Main
- Area: 608 Square Feet
- Dimensions: 38 X 16
Dining room
- Level: Main
- Area: 240 Square Feet
- Dimensions: 15 X 16
Family room
- Level: Main
- Area: 459 Square Feet
- Dimensions: 17 X 27
Family room
- Level: Lower
- Area: 420 Square Feet
- Dimensions: 28 X 15
Kitchen
- Level: Main
- Area: 330 Square Feet
- Dimensions: 22 X 15
Laundry
- Level: Main
- Area: 240 Square Feet
- Dimensions: 15 X 16
Living room
- Level: Main
- Area: 330 Square Feet
- Dimensions: 15 X 22
Other
- Level: Lower
Recreation room
- Level: Lower
- Area: 406 Square Feet
- Dimensions: 29 X 14
Storage
- Level: Lower
- Area: 225 Square Feet
- Dimensions: 15 X 15
Sun room
- Level: Main
- Area: 150 Square Feet
- Dimensions: 15 X 10
Other
- Level: Main
- Area: 238 Square Feet
- Dimensions: 17 X 14
Walk in closet
- Level: Upper
- Area: 54 Square Feet
- Dimensions: 9 X 6
Heating
- Forced Air, Zoned
Cooling
- Central Air, Dual
Appliances
- Included: Dishwasher, Disposal, Double Oven, Dryer, Exhaust Fan, Freezer, Gas Water Heater, Indoor Grill, Microwave, Range, Refrigerator, Stainless Steel Appliance(s), Washer
- Laundry: Laundry Room, Main Level, Sink
Features
- Basement: Finished,Full,Walk-Out Access
- Number of fireplaces: 5
- Fireplace features: Double Sided, Family Room, Gas, Living Room, Primary Bedroom, Wood Burning
Interior area
- Total structure area: 6,066
- Total interior livable area: 5,335 sqft
- Finished area above ground: 3,867
- Finished area below ground: 1,468
Video & virtual tour
Property
Parking
- Total spaces: 4
- Parking features: Attached
- Attached garage spaces: 4
Accessibility
- Accessibility features: None
Features
- Levels: Two
- Stories: 2
- Patio & porch: Deck, Front Porch, Rear Porch, Screened
Lot
- Size: 0.8 Acres
- Dimensions: 242 x 137 x 230 x 152
- Features: Tree Coverage - Medium
Details
- Foundation area: 2199
- Parcel number: 273767502050
- Zoning description: Residential-Single Family
Construction
Type & style
- Home type: SingleFamily
- Property subtype: Single Family
Materials
- Roof: Age Over 8 Years
Condition
- New construction: No
- Year built: 1974
Utilities & green energy
- Electric: 200+ Amp Service
- Gas: Electric, Natural Gas
- Sewer: City Sewer/Connected
- Water: City Water/Connected
Community & HOA
Community
- Subdivision: Ivy Falls West
HOA
- Has HOA: No
Location
- Region: Mendota Heights
Financial & listing details
- Price per square foot: $253/sqft
- Tax assessed value: $1,010,300
- Annual tax amount: $11,034
- Date on market: 8/19/2026
Estimated market value
Not available
Estimated sales range
Not available
Not available
Price history
| Date | Event | Price |
|---|---|---|
| 8/21/2026 | Listed for sale | $1,350,000+315.5%$253/sqft |
Source:  NorthstarMLS as distributed by MLS GRID #7127379 Report a problem NorthstarMLS as distributed by MLS GRID #7127379 Report a problem | ||
| 9/1/1993 | Sold | $324,907$61/sqft |
Source: Agent Provided Report a problem | ||
Public tax history
| Year | Property taxes | Tax assessment |
|---|---|---|
| 2025 | $11,034 +5.6% | $1,010,300 +4.9% |
| 2024 | $10,452 +10.5% | $963,000 +3.6% |
| 2023 | $9,462 +5.6% | $929,900 +0.2% |
| 2022 | $8,958 +2% | $927,700 +14.2% |
| 2021 | $8,786 -3.4% | $812,400 +1.2% |
| 2020 | $9,098 +4.4% | $802,400 +7.7% |
| 2019 | $8,714 | $745,100 +8% |
| 2018 | $8,714 +3.2% | $690,200 +2.2% |
| 2017 | $8,440 +5.9% | $675,200 +3.4% |
| 2016 | $7,971 +0.1% | $653,100 -1.4% |
| 2015 | $7,960 -0.9% | $662,700 +9% |
| 2014 | $8,036 +5.8% | $608,200 +9.5% |
| 2013 | $7,593 +7.7% | $555,400 |
| 2012 | $7,052 +2.6% | -- |
| 2011 | $6,870 +13.5% | -- |
| 2010 | $6,055 -4.2% | -- |
| 2009 | $6,318 -2.1% | -- |
| 2008 | $6,456 +2.9% | -- |
| 2007 | $6,274 -1.5% | -- |
| 2006 | $6,370 +33.9% | -- |
| 2004 | $4,758 +4.6% | -- |
| 2003 | $4,549 +10.6% | -- |
| 2002 | $4,112 -33% | -- |
| 2001 | $6,137 | -- |
Find assessor info on the county website
Monthly payment
Est. payment
Payment breakdown
Explore the cost of this home by adjusting the details. Changes won't be saved.Climate risks
Neighborhood: 55118
- $1,109,2006 bd3 ba3.3k sqft1371 Medora Rd, Mendota Heights, MN 55118Off Market
- $839,3004 bd3 ba3k sqft1339 Medora Rd, Mendota Heights, MN 55118Off Market
- $819,8004 bd3 ba2.7k sqft1360 Medora Rd, Mendota Heights, MN 55118Off Market
- $843,2004 bd4 ba3.4k sqft1372 Knollwood Ln, Mendota Heights, MN 55118Off Market
Similar homes
- $1,150,0005 bd3 ba5.7k sqft689 Brookside Ln, Mendota Heights, MN 55118For Sale

 MLS ID #7071221, Linda Nides, Land and Living Realty. NorthstarMLS as distributed by MLS GRID
 - $925,0005 bd4 ba4.4k sqft1728 Trail Rd, Mendota Heights, MN 55118For Sale
 MLS ID #7089819, Adam Dorn - The Dorn Group, RE/MAX Results. NorthstarMLS as distributed by MLS GRID
 - $1,325,0004 bd3 ba4.9k sqft1959 Pine Ridge Dr, West Saint Paul, MN 55118For Sale
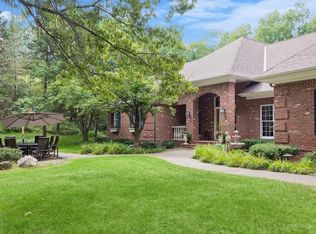 MLS ID #7119790, Michaela Toohey, Coldwell Banker Realty. NorthstarMLS as distributed by MLS GRID
 - $830,0005 bd3 ba2.8k sqft1200 Falls View Ct, Mendota Heights, MN 55118For Sale
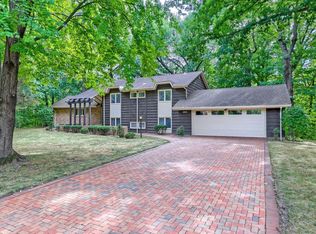 MLS ID #7142420, William Burg, Edina Realty, Inc.. NorthstarMLS as distributed by MLS GRID
 - $1,000,0004 bd4 ba4.8k sqft665 Arcadia Dr, Mendota Heights, MN 55118For SaleMLS ID #7057470, Steve Commers, Edina Realty, Inc.. NorthstarMLS as distributed by MLS GRID
- $1,725,0004 bd7 ba5.9k sqft694 Maple Park Dr, Mendota Heights, MN 55118For SaleMLS ID #7141927, Chad A. Parr, Midwest Realty Group, LLC. NorthstarMLS as distributed by MLS GRID
- $739,0005 bd3 ba3.3k sqft818 Park Place Dr, Mendota Heights, MN 55118For SaleMLS ID #7148962, Shane M. Montoya, Coldwell Banker Realty. NorthstarMLS as distributed by MLS GRID
- $1,250,0005 bd4 ba3.6k sqft625 Ivy Falls Ave, Mendota Heights, MN 55118New ConstructionMLS ID #7127813, Steve Casalenda, RE/MAX Results. NorthstarMLS as distributed by MLS GRID
- $1,350,0005 bd4 ba4.8k sqft761 Lincoln Ave, Saint Paul, MN 55105For SaleMLS ID #7139449, Marcy Wengler, Edina Realty, Inc.. NorthstarMLS as distributed by MLS GRID
- $774,9004 bd4 ba3.5k sqft776 Upper Colonial Dr, Mendota Heights, MN 55118For SaleMLS ID #7127308, Patrick B. Corbett, Strata Real Estate Resources. NorthstarMLS as distributed by MLS GRID
- $995,0004 bd3 ba2.9k sqft1851 S Lane, Saint Paul, MN 55118For SaleMLS ID #7118098, Cari Ann Carter-Cari Ann Carter Group, Edina Realty, Inc.. NorthstarMLS as distributed by MLS GRID
- $750,0004 bd3 ba3.1k sqft1395 Farmdale Rd, Mendota Heights, MN 55118For SaleMLS ID #7115059, Julie P Glass-Yares, Edina Realty, Inc.. NorthstarMLS as distributed by MLS GRID
- $1,995,0003 bd3 ba4.6k sqft700 Hidden Creek Trl, Mendota Heights, MN 55118For SaleMLS ID #7017936, Christopher J Ames, RE/MAX Results. NorthstarMLS as distributed by MLS GRID
- $1,395,0004 bd4 ba4.6k sqft9356 Albright Ct, Inver Grove Heights, MN 55077For SaleMLS ID #7029168, Julie L. Gould, RE/MAX Advantage Plus. NorthstarMLS as distributed by MLS GRID
- $1,675,0003 bd3 ba3.2k sqft345 Salem Church Rd, Sunfish Lake, MN 55118For SaleMLS ID #7138279, Jessica M Jacobson, Keller Williams Premier Realty Lake Minnetonka. NorthstarMLS as distributed by MLS GRID
- $1,195,0004 bd4 ba6.5k sqft1138 Kingsley Cir N, Mendota Heights, MN 55118For SaleMLS ID #7136312, Sally English, Coldwell Banker Realty. NorthstarMLS as distributed by MLS GRID
- $899,9003 bd2 ba2.7k sqft111 Teresa Dr, West Saint Paul, MN 55118For SaleMLS ID #7121684, Hames-McDonough Real Estate Group, Keller Williams Premier Realty. NorthstarMLS as distributed by MLS GRID
- $1,000,0006 bd7 ba4.8k sqft754 Linwood Ave, Saint Paul, MN 55105For SaleMLS ID #7130273, Mary Hardy, Edina Realty, Inc.. NorthstarMLS as distributed by MLS GRID
- $1,649,0004 bd3 ba3.3k sqft1174 Dodd Rd, Mendota Heights, MN 55118For SaleMLS ID #7062960, Sean Doyle, Real Estate Masters, Ltd.. NorthstarMLS as distributed by MLS GRID
- $1,299,0006 bd6 ba7.9k sqft341 Dayton Ave, Saint Paul, MN 55102For SaleMLS ID #7037040, Ann Elenbaas, Anderson Realty. NorthstarMLS as distributed by MLS GRID
