Welcome to 1356 Windsor Point Road in the highly sought-after Lakewood community! So rare for a home to come up for sale in Windsor Point! Beautiful new reimagined home/large lot on the coveted Windsor Point area of Lakewood. City records show 1947. The 1990 addition was partially used on this large reno! The old 1947 section was removed to make way for a beautiful new home for the new owners! Tax records are not indicative of newer home. Property across the street can never be developed! Access to the Lafayette River! High-end GE Cafe' appliances, gas stove. Custom range hood. THREE en-suite bathrooms. Dual shower heads in downstairs primary. Laundry Rooms on both levels! Beautiful butler's pantry! Beautiful oak flooring! Wrap-around porches and large deck for entertaining and more! Move-in ready!
New construction
Price cut: $90K (9/18)
$1,397,000
1356 Windsor Point Rd, Norfolk, VA 23509
6beds
4,300sqft
Single Family Residence
Built in 2026
0.44 Acres Lot
$1,393,800 Zestimate®
$325/sqft
$-- HOA
What's special
Large lotThree en-suite bathroomsWrap-around porchesGas stoveCustom range hoodBeautiful oak flooringLarge deck for entertaining
- 80 days
- 997
- 59
Zillow last checked:
Listing updated:
Listed by:
Christine Bradshaw,
BHHS RW Towne Realty 757-422-2200
Source: REIN Inc.,MLS#: 10642863
Facts & features
Interior
Bedrooms & bathrooms
- Bedrooms: 6
- Bathrooms: 5
- Full bathrooms: 4
- 1/2 bathrooms: 1
Rooms
- Room types: 1st Floor Primary BR, Fin. Rm Over Gar, PBR with Bath, Utility Room
Primary bedroom
- Level: First
Dining room
- Level: First
Family room
- Level: First
Kitchen
- Level: First
Living room
- Level: First
Utility room
- Level: First
Heating
- Electric, Heat Pump
Cooling
- Central Air
Appliances
- Included: Dishwasher, Disposal, Microwave, Gas Range, Refrigerator, Electric Water Heater
- Laundry: Dryer Hookup, Washer Hookup
Features
- Bar, Primary Sink-Double, Ceiling Fan(s), Pantry
- Flooring: Carpet, Marble, Wood
- Basement: Crawl Space
- Number of fireplaces: 1
- Fireplace features: Fireplace Gas-natural
- Common walls with other units/homes: No Common Walls
Interior area
- Total interior livable area: 4,300 sqft
Video & virtual tour
Property
Parking
- Total spaces: 2
- Parking features: Garage Att 2 Car, 4 Space, Garage Door Opener
- Attached garage spaces: 2
Features
- Levels: Two
- Stories: 2
- Patio & porch: Deck, Porch
- Pool features: None
- Fencing: None
- Has view: Yes
- View description: River
- Has water view: Yes
- Water view: River
- Waterfront features: Deep Water Access, River Front, Tidal
Lot
- Size: 0.44 Acres
- Features: Corner
Details
- Parcel number: 23603300
- Zoning: R-4
Construction
Type & style
- Home type: SingleFamily
- Architectural style: Farmhouse,Traditional,Transitional
- Property subtype: Single Family Residence
Materials
- Brick, Fiber Cement
- Roof: Asphalt Shingle
Condition
- New construction: Yes
- Year built: 2026
Utilities & green energy
- Sewer: City/County
- Water: City/County
Community & HOA
Community
- Subdivision: Lakewood - 138
HOA
- Has HOA: No
Location
- Region: Norfolk
Financial & listing details
- Price per square foot: $325/sqft
- Tax assessed value: $615,000
- Annual tax amount: $7,300
- Date on market: 7/7/2026
Estimated market value
$1,393,800
$1.32M - $1.46M
$4,954/mo
Price history
Price history is unavailable.
Public tax history
| Year | Property taxes | Tax assessment |
|---|---|---|
| 2025 | $7,565 +5.8% | $615,000 +5.8% |
| 2024 | $7,148 +2.7% | $581,100 +4.3% |
| 2023 | $6,963 -1.4% | $557,000 -1.4% |
| 2022 | $7,063 +12% | $565,000 +12% |
| 2021 | $6,305 -2% | $504,400 -2% |
| 2020 | $6,436 | $514,900 |
| 2019 | $6,436 +3.6% | $514,900 +3.6% |
| 2018 | $6,215 +5.7% | $497,200 -2.8% |
| 2017 | $5,881 | $511,400 -4.5% |
| 2016 | $5,881 -4.5% | $535,400 |
| 2015 | $6,157 | $535,400 |
| 2014 | $6,157 | $535,400 |
| 2013 | -- | $535,400 |
| 2012 | -- | $535,400 -3.7% |
| 2011 | -- | $556,100 |
| 2010 | -- | $556,100 -6.2% |
| 2009 | -- | $592,900 |
| 2008 | -- | $592,900 |
| 2007 | -- | $592,900 +10.3% |
| 2006 | -- | $537,700 +31.5% |
| 2005 | -- | $409,000 +34.6% |
| 2004 | -- | $303,800 +5.9% |
| 2003 | -- | $286,800 +5.3% |
| 2002 | -- | $272,400 +7.1% |
| 2001 | -- | $254,300 +14.6% |
| 2000 | -- | $221,900 |
Find assessor info on the county website
Monthly payment
Est. payment
Payment breakdown
Explore the cost of this home by adjusting the details. Changes won't be saved.Climate risks
Neighborhood: Lakewood
Nearby schools
Schools provided by the listing agent
- Elementary: Willard Model Elementary
- Middle: Norview Middle
- High: Maury
Source: REIN Inc.. This data may not be complete. We recommend contacting the local school district to confirm school assignments for this home.
- $1,016,5004 bd2 ba3.2k sqft1352 Windsor Point Rd, Norfolk, VA 23509Off Market
- $1,477,9004 bd4 ba5k sqft1339 Willow Wood Dr, Norfolk, VA 23509Off Market
- $698,4003 bd1 ba2.4k sqft1348 Windsor Point Rd, Norfolk, VA 23509Off Market
- $897,1006 bd5 ba4.9k sqft1357 Windsor Point Rd, Norfolk, VA 23509Off Market
Similar homes
- $1,395,0005 bd5 ba4.3k sqft1316 Lambeth Ln, Virginia Beach, VA 23455For Sale
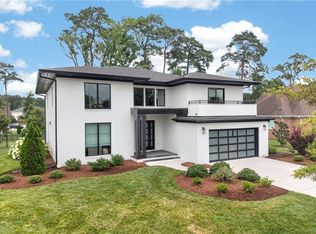 MLS ID #10655157, Jonathan Goldman. REIN Inc.
 - $1,195,0005 bd5 ba4.8k sqft707 Westover Ave, Norfolk, VA 23507For Sale
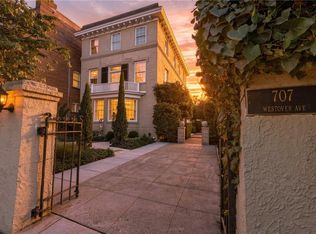 MLS ID #10651369, Bobby Lawrence. REIN Inc.
 - $725,0006 bd4 ba3.6k sqft1101 Lexan Ave, Norfolk, VA 23508For Sale
 MLS ID #10654475, Robert Rogers. REIN Inc.
 - $1,399,0004 bd5 ba3.1k sqft1125 Bay Colony Dr, Virginia Beach, VA 23451For Sale
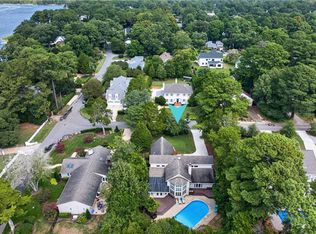 MLS ID #10652817, Robin Tuxill. REIN Inc.
