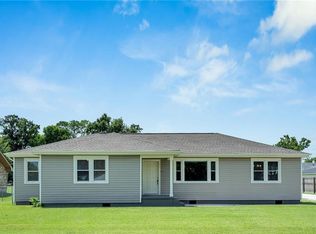
Welcome to 13561 River Rd Lot 1, a charming single-family manufactured home in Luling, LA. This well-maintained property offers comfortable living and modern amenities, including a whole-house generator.
Vinyl flooring spans throughout the home, while the kitchen and living spaces are designed for functionality. Conveniently, a washer, dryer, and refrigerator are included.
Located on River Rd, this property combines the peaceful charm of the area with easy access to amenities. X flood zone Don’t miss out on this opportunity. Schedule a viewing today and make it your home.
Active
Price cut: $10K (6/25)
$200,000
13561 River Rd, Luling, LA 70070
3beds
1,342sqft
Manufactured Home, Single Family Residence
Built in 2023
-- sqft lot
$200,100 Zestimate®
$149/sqft
$-- HOA
What's special
Comfortable living
- 92 days
- 536
- 47
Zillow last checked:
Listing updated:
Listed by:
Dawn Morales 504-495-1109,
Compass Destrehan 985-764-8744
Source: GSREIN,MLS#: 2561006
Facts & features
Interior
Bedrooms & bathrooms
- Bedrooms: 3
- Bathrooms: 2
- Full bathrooms: 2
Primary bedroom
- Description: Flooring: Laminate,Simulated Wood
- Level: Lower
- Dimensions: 13.01 x 12.6
Bedroom
- Description: Flooring: Laminate,Simulated Wood
- Level: Lower
- Dimensions: 13.1 x 8.11
Bedroom
- Description: Flooring: Laminate,Simulated Wood
- Level: Lower
- Dimensions: 13.01 x 9.7
Kitchen
- Description: Flooring: Laminate,Simulated Wood
- Level: Lower
- Dimensions: 17 xv 13
Laundry
- Description: Flooring: Laminate,Simulated Wood
- Level: Lower
- Dimensions: 8 x 6.2
Living room
- Description: Flooring: Laminate,Simulated Wood
- Level: Lower
- Dimensions: 17 x 16.02
Heating
- Central
Cooling
- Central Air, 1 Unit
Appliances
- Included: Dryer, Microwave, Oven, Range, Refrigerator, Washer
- Laundry: Washer Hookup, Dryer Hookup
Features
- Ceiling Fan(s)
- Has fireplace: No
- Fireplace features: None
Interior area
- Total structure area: 1,342
- Total interior livable area: 1,342 sqft
Property
Parking
- Total spaces: 2
- Parking features: Attached, Carport, Two Spaces
- Has carport: Yes
Features
- Levels: One
- Stories: 1
- Patio & porch: Porch
- Exterior features: Porch
- Pool features: None
Lot
- Dimensions: 69.25 x 162 x 65 x 132
- Features: City Lot, Irregular Lot
Details
- Parcel number: 224701100D2
- Special conditions: None
Construction
Type & style
- Home type: SingleFamily
- Architectural style: Mobile Home
- Property subtype: Manufactured Home, Single Family Residence
Materials
- Vinyl Siding
- Foundation: Raised
- Roof: Shingle
Condition
- Excellent
- Year built: 2023
Utilities & green energy
- Electric: Generator
- Sewer: Public Sewer
- Water: Public
Community & HOA
HOA
- Has HOA: No
Location
- Region: Luling
Financial & listing details
- Price per square foot: $149/sqft
- Tax assessed value: $42,400
- Annual tax amount: $214
- Date on market: 6/2/2026
Estimated market value
$200,100
$190,000 - $210,000
$2,004/mo
Price history
| Date | Event | Price |
|---|---|---|
| 6/25/2026 | Price change | $200,000-4.8%$149/sqft |
Source:  GSREIN #2561006 Report a problem GSREIN #2561006 Report a problem | ||
| 6/2/2026 | Listed for sale | $210,000$156/sqft |
Source: GSREIN #2561006 Report a problem | ||
Public tax history
| Year | Property taxes | Tax assessment |
|---|---|---|
| 2025 | $214 -1.5% | $4,240 |
| 2024 | $218 -41.1% | $4,240 -35.9% |
| 2023 | $369 -52.3% | $6,616 |
| 2022 | $774 +41.9% | $6,616 +43.1% |
| 2021 | $545 -30.2% | $4,624 -30.1% |
| 2020 | $782 +172.2% | $6,616 +173.2% |
| 2019 | $287 +0.8% | $2,422 |
| 2018 | $285 | $2,422 |
| 2017 | $285 +0.1% | $2,422 |
| 2016 | $285 -0.5% | $2,422 |
| 2015 | $286 | $2,422 |
Find assessor info on the county website
Monthly payment
Est. payment
Payment breakdown
Explore the cost of this home by adjusting the details. Changes won't be saved.Climate risks
Neighborhood: 70070
Nearby schools
Schools provided by the listing agent
- Elementary: Luling
- Middle: Luling
- High: Hahnville
Source: GSREIN. This data may not be complete. We recommend contacting the local school district to confirm school assignments for this home.
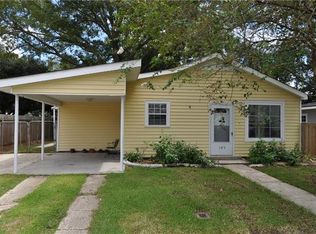
Similar homes
- $189,0003 bd2 ba1.4k sqft1128 Saint Maria St, Luling, LA 70070For Sale
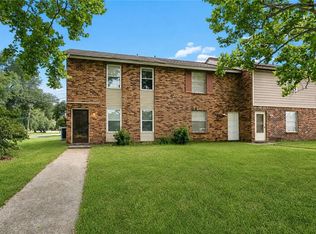
 MLS ID #2566874, Alan Hill, Homesmart Realty South. GSREIN
 - $250,0003 bd2 ba1.3k sqft716 Luling Ave, Luling, LA 70070For Sale
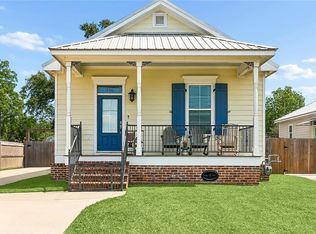 MLS ID #2558504, Joanna Daunie, Homesmart Realty South. GSREIN
 - $250,0003 bd2 ba1.2k sqft412 Milling Ave, Luling, LA 70070For Sale
 MLS ID #2542032, Michelle Schubert-Brady, Barden Realty, LLC. GSREIN
 - $299,9004 bd2 ba1.8k sqft514 Milling Ave, Luling, LA 70070For Sale
 MLS ID #2563696, Regina Allemand, Compass Destrehan. GSREIN
 - $260,0003 bd2 ba1.3k sqft206 Ashton Oaks Ln, Luling, LA 70070For SaleMLS ID #2568452, Lito Dominguez, Compass Westbank. GSREIN
- $289,5003 bd2 ba1.4k sqft914 Gassen St, Luling, LA 70070For SaleMLS ID #2570778, Monique Gros, Compass Destrehan. GSREIN
- $264,0003 bd2 ba1.4k sqft303 Allie Ln, Luling, LA 70070For SaleMLS ID #2564724, Melinda Bustillo, NOLA Living Realty. GSREIN
- $199,9993 bd2 ba1.4k sqft47 Cynthia St, Waggaman, LA 70094For SaleMLS ID #2573737, Lauren Kattan, Good Roots Realty, LLC. GSREIN
- $189,9004 bd2 ba1.3k sqft444 W Harding St, Destrehan, LA 70047For SaleMLS ID #2561526, Tessa Dempster, 1 Percent Lists United. GSREIN
- $229,0003 bd2 ba1.3k sqft21 Holy Cross Pl, Kenner, LA 70065For SaleMLS ID #2575137, Linda Nguyen, ARMSTRONG REALTY. GSREIN
- $179,0003 bd1 ba1.3k sqft15733 River Rd, Hahnville, LA 70057For SaleMLS ID #2522093, Alison Wilhite, Upmarket Realty L.L.C.. GSREIN
- $270,0004 bd2 ba1.9k sqft108 Ashland Dr, Luling, LA 70070For SaleMLS ID #2547896, Brandy Nichols, Brandy Nichols Realty. GSREIN
- $214,9002 bd2 ba1.2k sqft451 Good Hope St, Norco, LA 70079For SaleMLS ID #2567024, Alanea Champagne, RE/MAX Synergy. GSREIN
- $200,0003 bd2 ba1.2k sqft5813 Segnette Dr, Marrero, LA 70072For SaleMLS ID #2570769, Edward Thompson, Redfin Corporation. GSREIN
- $185,0003 bd2 ba1.1k sqft2321 S Roman St, New Orleans, LA 70125New ConstructionMLS ID #2575144, Linda Nguyen, ARMSTRONG REALTY. GSREIN
- $199,0003 bd2 ba1.9k sqft322 Maloney Rd, Des Allemands, LA 70030For SaleMLS ID #2570417, Brandy Nichols, Brandy Nichols Realty. GSREIN
- $240,0003 bd2 ba1.8k sqft1 W B St, Norco, LA 70079For SaleMLS ID #2570389, Samantha R Ekinia, Downtown Realty. GSREIN
- $220,0003 bd2 ba1.5k sqft2504 English Colony Dr, La Place, LA 70068For SaleMLS ID #2573723, Sheila Bramlett, Best Rate Realty, LLC. GSREIN
- $225,0003 bd2 ba1.7k sqft15783 River Rd, Hahnville, LA 70057For SaleMLS ID #2512093, Regina Allemand, Compass Destrehan. GSREIN
- $179,9993 bd1 ba1.3k sqft252 Glen Della Dr, Westwego, LA 70094For SaleMLS ID #2559283, Angelique Sterling, KELLER WILLIAMS REALTY 455-0100. GSREIN
