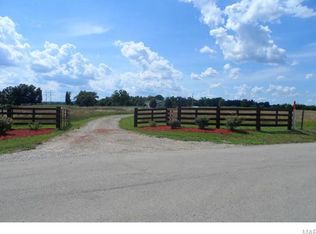
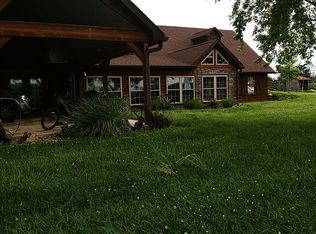
Tucked away on 9.84 beautiful, highly desirable acres, is this stunning 3 bedroom/2 bath log home which offers the perfect blend of rustic charm and modern updates. Inside you’ll find a gorgeous rock wood-burning fireplace that creates a warm inviting centerpiece for the home. The open floor plan offers plenty of natural light. Recent improvements include new flooring, new countertops, updated bathrooms, new gutters, updated plumbing and more for added peace of mind. This home is filled with warm wood finishes including knotty pine walls, and beautiful knotty pine cabinets that perfectly complement the log home design. Enjoy the outdoors from two covered porches on the front or relax on the concrete back patio overlooking the peaceful property. A two-car garage is also located next to the house. Access is from an asphalt county road to a private gravel drive. Beautiful shade trees include oak, maple, shag bark hickory and more. Nearby you can enjoy endless recreational opportunities on National Forest land including hiking trails, hunting, bird watching, and fishing at the beautiful Council Bluff Lake. Elephant Rocks State Park is within 15 minutes offering one of Missouri’s most unique national attractions. Take time to relax and enjoy an ice cream or coffee in the charming village of Caledonia. This place is one of a kind, has character and charm.
Active
Listed by: Platinum Realty of St. Louis • Gail J Blair • 573-366-0753
Price cut: $20.5K (7/28)
$449,000
13563 Gildea Rd, Belgrade, MO 63622
3beds
1,564sqft
Single Family Residence
Built in 2000
9.84 Acres Lot
$-- Zestimate®
$287/sqft
$-- HOA
What's special
Two-car garageGorgeous rock wood-burning fireplaceWarm wood finishesOpen floor planKnotty pine wallsPlenty of natural lightBeautiful knotty pine cabinets
- 95 days
- 400
- 25
Zillow last checked:
Listing updated:
Listed by:
Gail J Blair 573-366-0753,
Platinum Realty of St. Louis
Source: MARIS,MLS#: 26032527 Originating MLS: Mineral Area Board of REALTORS
Originating MLS: Mineral Area Board of REALTORSFacts & features
Interior
Bedrooms & bathrooms
- Bedrooms: 3
- Bathrooms: 2
- Full bathrooms: 2
- Main level bathrooms: 2
- Main level bedrooms: 3
Bedroom
- Features: Floor Covering: Luxury Vinyl Plank
- Level: Main
- Area: 180
- Dimensions: 15x12
Bedroom 2
- Features: Floor Covering: Luxury Vinyl Plank
- Level: Main
- Area: 143
- Dimensions: 13x11
Bedroom 3
- Features: Floor Covering: Luxury Vinyl Plank
- Level: Main
- Area: 90
- Dimensions: 10x9
Bathroom
- Features: Floor Covering: Luxury Vinyl Plank
- Level: Main
- Area: 72
- Dimensions: 8x9
Bathroom 2
- Features: Floor Covering: Luxury Vinyl Plank
- Level: Main
- Area: 66
- Dimensions: 11x6
Kitchen
- Features: Floor Covering: Luxury Vinyl Plank
- Level: Main
- Area: 345
- Dimensions: 23x15
Living room
- Features: Floor Covering: Luxury Vinyl Plank
- Level: Main
- Area: 437
- Dimensions: 23x19
Loft
- Features: Floor Covering: Wood
- Level: Upper
- Area: 286
- Dimensions: 22x13
Heating
- Electric, Forced Air
Cooling
- Ceiling Fan(s), Central Air
Appliances
- Included: Dishwasher, Dryer, Electric Oven, Electric Range, Refrigerator, Washer
Features
- Beamed Ceilings, Open Floorplan, Pantry
- Flooring: Luxury Vinyl, Wood
- Basement: None
- Number of fireplaces: 1
- Fireplace features: Living Room, Masonry
Interior area
- Total structure area: 1,564
- Total interior livable area: 1,564 sqft
- Finished area above ground: 1,564
Property
Parking
- Total spaces: 2
- Parking features: Garage
- Garage spaces: 2
Features
- Levels: One and One Half
- Patio & porch: Patio, Porch
Lot
- Size: 9.84 Acres
- Dimensions: 9.84 Acres
- Features: Back Yard, Cleared, Front Yard, Level
Details
- Parcel number: 228.0033000000005.05000
- Special conditions: Standard
Construction
Type & style
- Home type: SingleFamily
- Property subtype: Single Family Residence
Materials
- Log
- Foundation: Concrete Perimeter
- Roof: Metal
Condition
- Year built: 2000
Utilities & green energy
- Electric: 220 Volts, Ameren
- Sewer: Private Sewer
- Water: Private, Well
- Utilities for property: Electricity Connected
Community & HOA
Community
- Subdivision: None
HOA
- Has HOA: No
Location
- Region: Belgrade
Financial & listing details
- Price per square foot: $287/sqft
- Tax assessed value: $160,600
- Annual tax amount: $1,692
- Date on market: 5/29/2026
- Cumulative days on market: 95 days
- Listing terms: Cash,Conventional,FHA,USDA Loan,VA Loan
- Ownership: Private
- Electric utility on property: Yes
- Road surface type: Asphalt
Estimated market value
Not available
Estimated sales range
Not available
Not available
Price history
| Date | Event | Price |
|---|---|---|
| 7/28/2026 | Price change | $449,000-4.4%$287/sqft |
Source:  MARIS #26032527 Report a problem MARIS #26032527 Report a problem | ||
| 5/29/2026 | Listed for sale | $469,500$300/sqft |
Source: MARIS #26032527 Report a problem | ||
Public tax history
| Year | Property taxes | Tax assessment |
|---|---|---|
| 2025 | $1,692 +13.2% | $30,440 +14.9% |
| 2024 | $1,495 +11.7% | $26,490 |
| 2023 | $1,339 +0% | $26,490 |
| 2022 | $1,338 -0.3% | $26,490 |
| 2021 | $1,343 -0.2% | $26,490 |
| 2020 | $1,346 +0.6% | $26,490 |
| 2019 | $1,338 +2.5% | $26,490 0% |
| 2017 | $1,306 | $26,500 |
| 2016 | $1,306 | $26,500 -0.6% |
| 2014 | -- | $26,660 |
| 2013 | -- | $26,660 |
| 2012 | -- | $26,660 |
Find assessor info on the county website
Monthly payment
Est. payment
Payment breakdown
Explore the cost of this home by adjusting the details. Changes won't be saved.Climate risks
Neighborhood: 63622
Nearby schools
Schools provided by the listing agent
- Elementary: Caledonia Elem.
- Middle: Valley High
- High: Valley High
Source: MARIS. This data may not be complete. We recommend contacting the local school district to confirm school assignments for this home.
Similar homes
- $405,0003 bd2 ba2.1k sqft20720 State Highway C, Belgrade, MO 63622For Sale

 MLS ID #26059143, Sean Dawson, Rooted Real Estate & Auction Co.. MARIS
 - $434,9992 bd2 ba1.5k sqft10562 Scarlet Ridge Dr, Potosi, MO 63664For Sale
 MLS ID #26022438, Thomas Havice, Midwest Real Estate. MARIS
 - $389,9003 bd2 ba2.1k sqft15149 Highway Aa, Potosi, MO 63664For Sale
 MLS ID #26058680, Mike R Shanks, True Vision Realty, LLC. MARIS
 - $385,0002 bd2 ba2.2k sqft11697 John Emling Rd, Bismarck, MO 63624For Sale
 MLS ID #26049724, Joe Shuffler, Midwest Real Estate. MARIS
 - $450,0002 bd1 ba1k sqft10099 Franklin Rd, Potosi, MO 63664For SaleMLS ID #25072330, Christina R Raney, ReeceNichols Real Estate. MARIS
- $499,9003 bd2 ba1.7k sqft14502 E State Hwy E, Cadet, MO 63630For SaleMLS ID #26052567, Hunter J Hindman, Living The Dream Inc.. MARIS
- $374,9993 bd3 ba1.7k sqft10168 Ayres Rd, Potosi, MO 63664For SaleMLS ID #26057324, Josh Chadbourne, Gateway Real Estate. MARIS
- $249,9003 bd1 ba1.2k sqft11117 Delbridge Rd, Potosi, MO 63664For SaleMLS ID #26027478, Jennifer R Jones, Rooted Real Estate & Auction Co.. MARIS
- $575,0004 bd2 ba2.1k sqft7630 Highway A, Belleview, MO 63623For SaleMLS ID #26009312, Jerett D Rion, Nash Realty, Inc.. MARIS
- $329,0004 bd2 ba1.8k sqft8117 Berry Rd, Bonne Terre, MO 63628For SaleMLS ID #26022489, Kayla Boyd, Triple Creek Realty LLC. MARIS
- $444,9003 bd2 ba1.8k sqft351 Rue Orleans, Bonne Terre, MO 63628New ConstructionMLS ID #26027240, Donyel M Burns, Keller Williams Realty Platinum. MARIS
- $229,9003 bd2 ba1.2k sqft10011 Jordan Rd, Potosi, MO 63664For SaleMLS ID #26022207, Eric M Kofron, Midwest Real Estate. MARIS
- $289,9003 bd2 ba1.2k sqft1075 Twin Oaks Dr, Doe Run, MO 63637For SaleMLS ID #26048889, Dustin Murray, Midwest Real Estate. MARIS
- $475,0003 bd3 ba2.1k sqft11069 E State Highway 47, Cadet, MO 63630New ConstructionMLS ID #26056465, Mary C Bourbon, Superior Realty Group, Inc. MARIS
- $550,0002 bd2 ba1.8k sqft2139 County Road 101, Ironton, MO 63650For SaleMLS ID #26050278, Dee A Lashley, Valley Real Estate. MARIS
- $629,9003 bd2 ba1.4k sqft385 Hwy V, Davisville, MO 65456For SaleMLS ID #26056523, Hunter J Hindman, Living The Dream Inc.. MARIS
- $275,0003 bd2 ba1.3k sqft3710 Indigo Bunting Ln, Bismarck, MO 63624New ConstructionMLS ID #26044093, Charlotte A Crow, Patton Properties. MARIS
- $284,9002 bd2 ba1.2k sqft17606 Highway 21, Ironton, MO 63650For SaleMLS ID #26038984, Mary E Hagan, Coldwell Banker Hulsey. MARIS
- $295,0003 bd2 ba1.7k sqft1485 Rue Riviera, Bonne Terre, MO 63628For SaleMLS ID #26037498, Patricia Weaver, Nettwork Global. MARIS
