
Welcome to 13564 Quapaw Rd! Charming, spacious, and clean, this 3 bedroom, 2 bath home is located in the desirable Sunset Hills area of Apple Valley within the Sitting Bull Academy boundaries and features before-its-time energy saving 2X6 construction, 2212 Sq Ft of living space on more than 1/2 acre, and it is completely fenced and landscaped. Indoors, the layout offers a separate formal living and dining room, a large kitchen with real wood cabinetry, a newer Bosch dishwasher and newer Whirlpool wall oven and microwave, a breakfast nook, a cozy family room with a real wood burning fireplace, and a large bonus room that could be used as an office, den, craft room, or converted to a 4th bedroom. The primary bath shower has been updated and renovated to allow walk-in access. Outdoors you will find a large and serene backyard, complete with mature shade trees, access gates on either side of the house, irrigation for all landscaping, 2 storage sheds, and room for potential RV parking if needed in the future. The garage interior includes a wall of additional storage cabinetry. The water heater and AC motor have recently been replaced, the rear patio roof was replaced in 2022, and seller has just completed and received clear SEPTIC and TERMITE inspections / certifications. WASHER and DRYER are included in the sale. Perfect for first-timers, move up buyers, or investors, this home is priced to sell, so take a look and don’t miss out!
Pending
Listed by: KW Mojave • Laura Bohnstedt • Contact: laurab.realestate@gmail.com
$425,000
13564 Quapaw Rd, Apple Valley, CA 92308
3beds
2,212sqft
Single Family Residence
Built in 1984
0.67 Acres Lot
$430,400 Zestimate®
$192/sqft
$-- HOA
What's special
- 11 days
- 600
- 78
Likely to sell faster than
Zillow last checked:
Listing updated:
Listed by:
Laura Bohnstedt DRE #01964164 laurab.realestate@gmail.com,
KW Mojave
Source: CRMLS,MLS#: HD26197606 Originating MLS: California Regional MLS
Originating MLS: California Regional MLSFacts & features
Interior
Bedrooms & bathrooms
- Bedrooms: 3
- Bathrooms: 2
- Full bathrooms: 2
- Main level bathrooms: 2
- Main level bedrooms: 3
Rooms
- Room types: Bonus Room, Bedroom, Family Room, Kitchen, Living Room, Primary Bathroom, Primary Bedroom, Pantry, Dining Room
Primary bedroom
- Features: Main Level Primary
Bedroom
- Features: All Bedrooms Down
Bathroom
- Features: Bathtub, Dual Sinks, Enclosed Toilet, Low Flow Plumbing Fixtures, Separate Shower, Tile Counters, Walk-In Shower
Family room
- Features: Separate Family Room
Kitchen
- Features: Pots & Pan Drawers, Tile Counters, Walk-In Pantry
Pantry
- Features: Walk-In Pantry
Heating
- Central
Cooling
- Central Air
Appliances
- Included: Dishwasher, Electric Cooktop, Electric Oven, Microwave, Dryer, Washer
- Laundry: Inside, Laundry Closet
Features
- Wet Bar, Breakfast Area, Ceiling Fan(s), Separate/Formal Dining Room, Pantry, Storage, Tile Counters, Unfurnished, All Bedrooms Down, Main Level Primary, Walk-In Pantry
- Flooring: Carpet, Vinyl
- Doors: Double Door Entry, Sliding Doors
- Windows: Blinds
- Has fireplace: Yes
- Fireplace features: Family Room, Wood Burning
- Common walls with other units/homes: No Common Walls
Interior area
- Total interior livable area: 2,212 sqft
Video & virtual tour
Property
Parking
- Total spaces: 6
- Parking features: Direct Access, Driveway, Garage Faces Front, Garage, Garage Door Opener, Paved, RV Potential, Storage
- Attached garage spaces: 2
- Uncovered spaces: 4
Accessibility
- Accessibility features: Grab Bars
Features
- Levels: One
- Stories: 1
- Entry location: front
- Patio & porch: Concrete, Covered
- Pool features: None
- Spa features: None
- Fencing: Wood
Lot
- Size: 0.67 Acres
- Features: 0-1 Unit/Acre, Drip Irrigation/Bubblers, Street Level, Yard
Details
- Additional structures: Shed(s)
- Parcel number: 3087082270000
- Special conditions: Standard,Trust
Construction
Type & style
- Home type: SingleFamily
- Architectural style: Modern,Ranch
- Property subtype: Single Family Residence
Materials
- Drywall, Stucco, Unknown
- Foundation: Slab
- Roof: Shingle
Condition
- Turnkey
- New construction: No
- Year built: 1984
Utilities & green energy
- Electric: Standard
- Sewer: Septic Tank
- Water: Public
- Utilities for property: Cable Connected, Electricity Connected, Natural Gas Connected, Water Connected, Overhead Utilities
Community & HOA
Community
- Features: Fishing, Golf, Hiking
- Security: Prewired, Carbon Monoxide Detector(s), Smoke Detector(s)
Location
- Region: Apple Valley
Financial & listing details
- Price per square foot: $192/sqft
- Tax assessed value: $334,657
- Date on market: 9/14/2026
- Cumulative days on market: 11 days
- Listing terms: Cash,Conventional,FHA,Submit
- Inclusions: Washer, Dryer, Storage Sheds
- Exclusions: Refrigerator
- Road surface type: Paved
Estimated market value
$430,400
$409,000 - $452,000
$2,504/mo
Price history
| Date | Event | Price |
|---|---|---|
| 9/17/2026 | Pending sale | $425,000$192/sqft |
Source:  CRMLS #HD26197606 Report a problem CRMLS #HD26197606 Report a problem | ||
| 9/14/2026 | Listed for sale | $425,000+41.7%$192/sqft |
Source: CRMLS #HD26197606 Report a problem | ||
| 8/14/2019 | Sold | $300,000$136/sqft |
Source: Public Record Report a problem | ||
Public tax history
| Year | Property taxes | Tax assessment |
|---|---|---|
| 2026 | -- | $334,657 +2% |
| 2025 | $3,763 +3% | $328,095 +2% |
| 2024 | $3,655 +0.9% | $321,661 +2% |
| 2023 | $3,621 +1.6% | $315,354 +2% |
| 2022 | $3,565 +2.4% | $309,170 +2% |
| 2021 | $3,482 +1.2% | $303,108 +1% |
| 2020 | $3,439 +4.4% | $300,000 +455.7% |
| 2019 | $3,294 +389.7% | $53,983 +2% |
| 2018 | $673 +1.7% | $52,925 +2% |
| 2017 | $661 | $51,887 +2% |
| 2016 | $661 +11.9% | $50,870 +1.5% |
| 2015 | $591 +1.7% | $50,106 +2% |
| 2014 | $581 | $49,125 +0.5% |
| 2013 | -- | $48,903 +2% |
| 2012 | -- | $47,944 +2% |
| 2011 | -- | $47,004 +0.8% |
| 2010 | -- | $46,653 -0.2% |
| 2009 | -- | $46,763 +2% |
| 2008 | -- | $45,846 +2% |
| 2007 | -- | $44,947 +2% |
| 2006 | -- | $44,066 +2% |
| 2005 | -- | $43,202 +2% |
| 2004 | -- | $42,355 +1.9% |
| 2003 | -- | $41,579 +2% |
| 2002 | -- | $40,763 +2% |
| 2001 | -- | $39,964 +2% |
| 2000 | -- | $39,181 |
Find assessor info on the county website
Monthly payment
Est. payment
Payment breakdown
Explore the cost of this home by adjusting the details. Changes won't be saved.Climate risks
Neighborhood: 92308
Similar homes
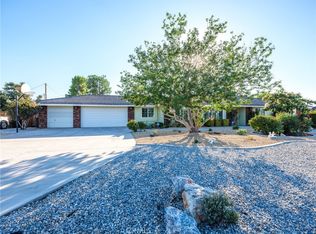
- $480,0004 bd3 ba2.5k sqft13275 Shawnee Rd, Apple Valley, CA 92308For Sale
 MLS ID #CV26155713, Kimberly Olbrich, CENTURY 21 CITRUS REALTY INC. CRMLS
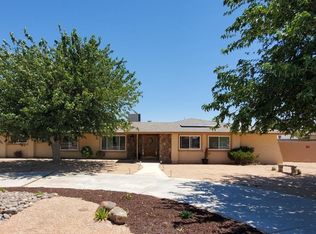
 - $399,9002 bd2 ba1.1k sqft20555 Sitting Bull Rd, Apple Valley, CA 92308For Sale
 MLS ID #HD26185567, Lisa Dunham, Coldwell Banker Home Source. CRMLS
 - $495,0003 bd2 ba1.8k sqft13150 Quapaw Rd, Apple Valley, CA 92308For Sale
 MLS ID #HD26150136, Shannon Micek, Coldwell Banker Home Source. CRMLS
 - $435,0004 bd2 ba1.7k sqft12782 Pawnee Rd, Apple Valley, CA 92308For Sale
 MLS ID #CV26163805, Karen Cochran, FIRST TEAM REAL ESTATE. CRMLS
Local buyer's agents are ready to help
