WELCOME HOME TO BRIGHT, BEAUTIFUL & BEAUTIFULLY UPDATED BRIARGATE LIVING! This remodeled beauty combines warmth, personality and an impressive list of thoughtful improvements in a location that makes everyday life easy. Step inside and immediately notice the gorgeous, engineered hickory hardwood flooring extending throughout the main and upper levels—no carpet upstairs! The bright, open kitchen features updated appliances and flows naturally into the inviting family room, where a cozy fireplace creates the perfect gathering place for Colorado evenings. Each bathroom has been beautifully remodeled with custom finishes and details that give this home a distinctive look you simply don't find everywhere. Custom trim upgraded doors and quality built-ins throughout further showcase the care and craftsmanship that have gone into this home. And the improvements go well beyond what you can see! Enjoy a newer roof and gutters with high-impact shingles, newer windows, newer central A/C and furnace, plus an upgraded electrical panel. The heated garage features garage door openers and additional built-in storage, making it as functional as it is convenient. Outside, the fully fenced backyard was designed for enjoying Colorado living! A huge concrete patio is complemented by an impressive commercial-grade ShadeMaster umbrella, creating a wonderful outdoor entertaining space. A dedicated concrete pad is already wired for a future hot tub, giving the next owner the opportunity to create their own backyard retreat. Need room for the RV or toys? There's dedicated RV parking with a convenient hookup too! All of this is tucked into the heart of desirable Briargate and coveted Academy School District 20, with convenient access to shopping, dining, parks, schools and the Briargate YMCA. Beautifully remodeled, meticulously maintained and loaded with meaningful upgrades—THIS IS ONE OF THOSE HOMES WHERE THE WORK HAS BEEN DONE. Move in, settle in and start enjoying before the holidays!
Coming soon 10/17
$539,900
7810 Conifer Dr, Colorado Springs, CO 80920
4beds
2,416sqft
Single Family Residence
Built in 1986
8,463 Square Feet Lot
$-- Zestimate®
$223/sqft
$-- HOA
What's special
- 9 days
- 527
- 71
Zillow last checked:
Listing updated:
Listed by:
Tanya Stevenson ABR CDPE GRI PSA 719-963-6582,
Park Avenue Properties of Colorado Springs, LLC
Source: elevateMLS,MLS#: 1994190
Facts & features
Interior
Bedrooms & bathrooms
- Bedrooms: 4
- Bathrooms: 4
- Full bathrooms: 1
- 3/4 bathrooms: 2
- 1/2 bathrooms: 1
Other
- Level: Upper
- Area: 216 Square Feet
- Dimensions: 12 x 18
Heating
- Forced Air
Cooling
- Central Air
Appliances
- Included: 220v in Kitchen, Dishwasher, Disposal, Microwave, Range, Refrigerator
- Laundry: Electric Hook-up, Main Level
Features
- 5-Pc Bath, Skylight (s), Vaulted Ceiling(s), High Speed Internet
- Flooring: Carpet, Tile, Wood, Luxury Vinyl
- Windows: Window Coverings
- Basement: Partial,Partially Finished
- Number of fireplaces: 1
- Fireplace features: One
Interior area
- Total structure area: 2,416
- Total interior livable area: 2,416 sqft
- Finished area above ground: 1,876
- Finished area below ground: 540
Property
Parking
- Total spaces: 2
- Parking features: Attached, Even with Main Level, Garage Door Opener, Workshop in Garage, Concrete Driveway, RV Access/Parking
- Attached garage spaces: 2
Features
- Levels: Two
- Stories: 2
- Patio & porch: Concrete
- Exterior features: Auto Sprinkler System
- Fencing: Back Yard
- Has view: Yes
- View description: Mountain(s)
Lot
- Size: 8,463 Square Feet
- Features: Level, Hiking Trail, Near Fire Station, Near Hospital, Near Park, Near Public Transit, Near Schools, Near Shopping Center, Landscaped
Details
- Parcel number: 6302307009
Construction
Type & style
- Home type: SingleFamily
- Property subtype: Single Family Residence
Materials
- Stucco, Frame
- Roof: Composite Shingle
Condition
- Existing Home
- New construction: No
- Year built: 1986
Utilities & green energy
- Water: Municipal
- Utilities for property: Electricity Available, Natural Gas Available, Phone Available
Community & HOA
Community
- Features: Parks or Open Space
- Security: Security System
Location
- Region: Colorado Springs
Financial & listing details
- Price per square foot: $223/sqft
- Tax assessed value: $510,574
- Annual tax amount: $2,204
- Date on market: 10/3/2026
- Listing terms: Cash,Conventional,FHA,VA Loan
- Electric utility on property: Yes
Estimated market value
Not available
Estimated sales range
Not available
Not available
Price history
| Date | Event | Price |
|---|---|---|
| 8/27/2023 | Listing removed | -- |
Source:  elevateMLS #7245059 Report a problem elevateMLS #7245059 Report a problem | ||
| 8/17/2023 | Listed for sale | $539,999+96.4%$224/sqft |
Source: elevateMLS #7245059 Report a problem | ||
| 4/12/2016 | Sold | $275,000+32.3%$114/sqft |
Source: Public Record Report a problem | ||
| 12/2/2011 | Listing removed | $1,390$1/sqft |
Source: vFlyer Rentals Report a problem | ||
| 11/2/2011 | Price change | $1,390-6.7%$1/sqft |
Source: vFlyer Rentals Report a problem | ||
| 9/4/2011 | Price change | $1,490-3.9%$1/sqft |
Source: vFlyer Rentals Report a problem | ||
| 8/28/2011 | Listed for rent | $1,550$1/sqft |
Source: vFlyer Rentals Report a problem | ||
| 3/3/2003 | Sold | $207,900+34.2%$86/sqft |
Source: Public Record Report a problem | ||
| 3/6/1996 | Sold | $154,900$64/sqft |
Source: Public Record Report a problem | ||
Public tax history
| Year | Property taxes | Tax assessment |
|---|---|---|
| 2025 | $2,165 +1.7% | $36,000 -3.9% |
| 2024 | $2,130 +24.4% | $37,480 |
| 2023 | $1,712 -9.6% | $37,480 +54.5% |
| 2022 | $1,893 | $24,260 -2.8% |
| 2021 | -- | $24,950 +7.5% |
| 2020 | $1,888 +1% | $23,200 |
| 2019 | $1,869 +25.3% | $23,200 +26.9% |
| 2018 | $1,492 -0.4% | $18,280 |
| 2017 | $1,497 +0.4% | $18,280 -5.4% |
| 2016 | $1,492 -5.5% | $19,330 |
| 2015 | $1,580 +14.3% | $19,330 +8% |
| 2014 | $1,382 | $17,900 |
| 2013 | -- | -- |
| 2012 | -- | $17,900 |
| 2011 | $1,461 | $17,900 -6% |
| 2010 | -- | $19,040 |
| 2009 | -- | $19,040 +2% |
| 2008 | -- | $18,660 |
| 2006 | -- | $18,660 +20.2% |
| 2004 | -- | $15,520 |
| 2003 | $1,392 +2.5% | $15,520 -10.4% |
| 2002 | $1,358 -9.8% | $17,320 -6.5% |
| 2001 | $1,506 | $18,530 |
Find assessor info on the county website
Monthly payment
Est. payment
Payment breakdown
Explore the cost of this home by adjusting the details. Changes won't be saved.Climate risks
Neighborhood: Briargate
Nearby schools
Schools provided by the listing agent
- Elementary: Frontier
- Middle: Timberview
- High: Liberty
- District: Academy-20
Source: elevateMLS. This data may not be complete. We recommend contacting the local school district to confirm school assignments for this home.
- $537,2005 bd4 ba2.2k sqft7790 Conifer Dr, Colorado Springs, CO 80920Off Market
- $542,8005 bd4 ba2.9k sqft7820 Conifer Dr, Colorado Springs, CO 80920Off Market
- $465,7004 bd3 ba1.8k sqft7830 Conifer Dr, Colorado Springs, CO 80920Off Market
- $460,3003 bd3 ba2.4k sqft7780 Conifer Dr, Colorado Springs, CO 80920Off Market

Similar homes
- $504,0004 bd4 ba2.7k sqft7670 Conifer Dr, Colorado Springs, CO 80920For Sale

 MLS ID #3979864, Michelle Nault, Keller Williams Real Estate. elevateMLS
 - $575,0003 bd3 ba2.8k sqft7510 Hickorywood Dr, Colorado Springs, CO 80920For Sale
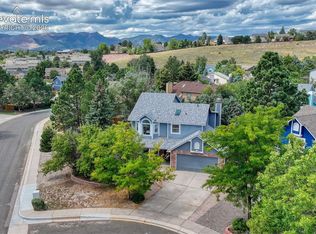 MLS ID #7417861, Jayde Floyd, LIV Sotheby's International-Castle Pines. elevateMLS
 - $499,9004 bd4 ba3.3k sqft8140 Lythrum Dr, Colorado Springs, CO 80920For Sale
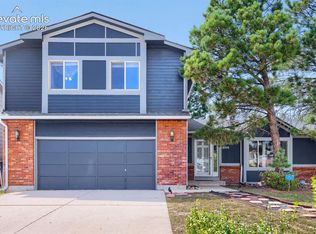 MLS ID #3803805, Lisa Robinson ABR RENE , REMAX PROPERTIES. elevateMLS
 - $540,0004 bd4 ba3.1k sqft8102 Radcliff Dr, Colorado Springs, CO 80920For Sale
 MLS ID #5268320, Russell Brooks, NAV Real Estate. elevateMLS
 - $459,9004 bd3 ba2.4k sqft4375 Basswood Dr, Colorado Springs, CO 80920For SaleMLS ID #8702744, Nicole Fields, RE/MAX Real Estate Group LLC. elevateMLS
- $490,0003 bd4 ba2.4k sqft8205 Turkey Run Dr, Colorado Springs, CO 80920For SaleMLS ID #9985223, Megan Niles, Exp Realty LLC. elevateMLS
- $579,0004 bd3 ba2.6k sqft4359 Prairie Willow Dr, Colorado Springs, CO 80920For SaleMLS ID #7590053, Anneliese Henley, CORE Real Estate Group, LLC. elevateMLS
- $620,0004 bd3 ba3.4k sqft3355 Sand Flower Dr, Colorado Springs, CO 80920For SaleMLS ID #2489399, Georgia Ann Daniels MRP PSA , HomeSmart. elevateMLS
- $480,0004 bd3 ba2.3k sqft4932 Horseshoe Bend St, Colorado Springs, CO 80917For SaleMLS ID #9094999, Jason Roshek CRS GRI , Coldwell Banker Beyond. elevateMLS
- $475,0004 bd2 ba2.5k sqft3415 Cedarlawn Dr, Colorado Springs, CO 80918For SaleMLS ID #9915818, Michael Dale Bottenfield, Manchester Properties, LLC. elevateMLS
- $499,9973 bd2 ba2.1k sqft5541 Country Heights Dr, Colorado Springs, CO 80917For SaleMLS ID #8120893, Dave Uebelhoer, RE/MAX Real Estate Group LLC. elevateMLS
- $528,0005 bd3 ba3.2k sqft7830 Springwood Ter, Colorado Springs, CO 80908For SaleMLS ID #4934285, Erica Schlecht, Real Broker, LLC DBA Real. elevateMLS
- $475,0004 bd4 ba2.5k sqft4916 Horseshoe Bend St, Colorado Springs, CO 80917For SaleMLS ID #1410323, Rob Thompson, Coldwell Banker Realty. elevateMLS
- $515,0003 bd3 ba2.2k sqft8855 Vanderwood Rd, Colorado Springs, CO 80908For SaleMLS ID #4462371, Amy Smith ABR MRP , Your Castle Real Estate LLC. elevateMLS
- $465,0004 bd4 ba3k sqft4940 Purcell Dr, Colorado Springs, CO 80922For SaleMLS ID #7719135, Tulio Pena, Keller Williams Partners. elevateMLS
- $612,5003 bd3 ba2.6k sqft3208 Brenner Pl, Colorado Springs, CO 80917For SaleMLS ID #2650849, Mark Hubert ABR CMLXv MRP PSA , My Front Range Living LLC. elevateMLS
- $639,9005 bd4 ba2.9k sqft6725 Prince Dr, Colorado Springs, CO 80918For SaleMLS ID #2898255, Susan Lemaire, Thompson Properties Colorado LLC. elevateMLS
- $490,0004 bd4 ba2.8k sqft4591 Lazy River Dr, Colorado Springs, CO 80922For SaleMLS ID #6865008, Richard Gingras REOS , Keller Williams Partners. elevateMLS
- $450,0004 bd3 ba1.8k sqft5230 Pine Haven Dr, Colorado Springs, CO 80923For SaleMLS ID #5147600, Tasha Teegardin ABR AHWD GRI , Teegardin Realty and Investment Company. elevateMLS
