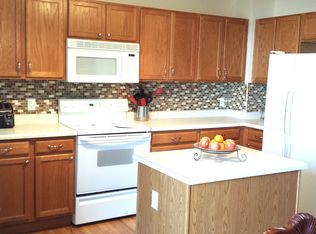
A home that feels welcoming from the moment you step inside, this thoughtfully updated Briargate property blends open gathering spaces, flexible living areas, and practical improvements. The entry opens to a formal living room before leading into the freshly remodeled kitchen, where the layout flows naturally into the dining area and main living room. Hardwood flooring across the main level adds warmth and continuity, while the open design makes everyday living and entertaining feel effortless. Upstairs, all three bedrooms are thoughtfully grouped together. The primary suite offers a private bath, walk-in closet, and an adjoining office that creates a convenient space for working from home, reading, hobbies, or quiet retreat. Two additional bedrooms and a full bath complete the upper level. The finished basement adds a generous recreation area for movie nights, game days, exercise, or hosting guests, along with useful storage that helps keep the rest of the home organized. Carpet upstairs and downstairs adds comfort to the private and flexible living spaces. Outside, the secluded backyard is framed by established trees that provide shade, character, and a peaceful setting. The patio offers a comfortable place to enjoy morning coffee, evening meals, or time spent outdoors. A two-car garage provides room for vehicles, gear, and storage, while no HOA offers added flexibility, subject to local rules. Recent improvements include a roof completed in 2023 and new air conditioning installed in 2025. Located in Colorado Springs’ Briargate area, this home combines a connected layout, inviting outdoor space, and room to gather in a setting that has been carefully enjoyed and maintained. Property records identify the home as a 3-bedroom, 2.5-bath residence built in 1998.
For sale
$525,000
4725 Ramblewood Dr, Colorado Springs, CO 80920
3beds
2,212sqft
Single Family Residence
Built in 1998
4,970 Square Feet Lot
$-- Zestimate®
$237/sqft
$-- HOA
What's special
- 2 days |
- 140 |
- 16 |
Likely to sell faster than
Zillow last checked:
Listing updated:
Listed by:
Kristopher Rogers 719-641-8092,
Keller Williams Preferred Realty
Source: elevateMLS,MLS#: 3894674
Facts & features
Interior
Bedrooms & bathrooms
- Bedrooms: 3
- Bathrooms: 3
- Full bathrooms: 2
- 1/2 bathrooms: 1
Other
- Level: Upper
- Area: 210 Square Feet
- Dimensions: 15 x 14
Heating
- Forced Air
Cooling
- Ceiling Fan(s), Central Air
Appliances
- Included: 220v in Kitchen, Dishwasher, Disposal, Microwave, Oven, Refrigerator
- Laundry: Main Level
Features
- 5-Pc Bath, 9Ft + Ceilings, Vaulted Ceiling(s), Pantry
- Flooring: Carpet, Tile, Wood
- Basement: Partial,Unfinished
- Has fireplace: Yes
- Fireplace features: Gas
Interior area
- Total structure area: 2,212
- Total interior livable area: 2,212 sqft
- Finished area above ground: 1,722
- Finished area below ground: 490
Property
Parking
- Total spaces: 2
- Parking features: Attached, Concrete Driveway
- Attached garage spaces: 2
Features
- Levels: Two
- Stories: 2
- Fencing: Back Yard
- Has view: Yes
- View description: Mountain(s)
Lot
- Size: 4,970 Square Feet
- Features: Level, Near Public Transit, Near Schools, Near Shopping Center, Landscaped
Details
- Parcel number: 6302401006
Construction
Type & style
- Home type: SingleFamily
- Property subtype: Single Family Residence
Materials
- Wood Siding, Frame
- Roof: Composite Shingle
Condition
- Existing Home
- New construction: No
- Year built: 1998
Utilities & green energy
- Water: Municipal
- Utilities for property: Cable Connected, Electricity Connected, Natural Gas Connected, Phone Available
Community & HOA
Location
- Region: Colorado Springs
Financial & listing details
- Price per square foot: $237/sqft
- Tax assessed value: $499,418
- Annual tax amount: $1,528
- Date on market: 8/13/2026
- Listing terms: Cash,Conventional,FHA,Other,VA Loan
- Electric utility on property: Yes
Estimated market value
Not available
Estimated sales range
Not available
Not available
Price history
| Date | Event | Price |
|---|---|---|
| 8/13/2026 | Listed for sale | $525,000+133.3%$237/sqft |
Source:  REcolorado as distributed by MLS GRID #6291837 Report a problem REcolorado as distributed by MLS GRID #6291837 Report a problem | ||
| 5/4/2007 | Sold | $225,000+38.4%$102/sqft |
Source: Public Record Report a problem | ||
| 10/5/1998 | Sold | $162,573$73/sqft |
Source: Public Record Report a problem | ||
Public tax history
| Year | Property taxes | Tax assessment |
|---|---|---|
| 2024 | $1,860 +72.4% | $33,460 |
| 2023 | $1,079 -9.6% | $33,460 +50.4% |
| 2022 | $1,193 | $22,240 -2.8% |
| 2021 | -- | $22,880 +11.8% |
| 2020 | $1,084 +1% | $20,470 |
| 2019 | $1,073 -19.7% | $20,470 +25% |
| 2018 | $1,336 +77.9% | $16,370 |
| 2017 | $751 -43.8% | $16,370 -0.5% |
| 2016 | $1,336 -0.6% | $16,450 |
| 2015 | $1,344 +11.1% | $16,450 +11% |
| 2014 | $1,210 | $14,820 |
| 2013 | -- | -- |
| 2012 | -- | $14,820 |
| 2011 | $1,279 | $14,820 -6% |
| 2010 | -- | $15,770 |
| 2009 | -- | $15,770 +2% |
| 2008 | -- | $15,460 |
| 2006 | -- | $15,460 +20.1% |
| 2004 | -- | $12,870 |
| 2003 | $1,137 +2.5% | $12,870 -9% |
| 2002 | $1,109 -3.7% | $14,150 -0.1% |
| 2001 | $1,152 | $14,170 |
Find assessor info on the county website
Monthly payment
Est. payment
Payment breakdown
Explore the cost of this home by adjusting the details. Changes won't be saved.Climate risks
Neighborhood: Briargate
Nearby schools
GreatSchools rating
- 6/10Prairie Hills Elementary SchoolGrades: K-5Distance: 0.8 mi
- 5/10Timberview Middle SchoolGrades: 6-8Distance: 1.3 mi
- 9/10Liberty High SchoolGrades: 9-12Distance: 1.2 mi
Schools provided by the listing agent
- Elementary: Prairie Hills
- Middle: Timberview
- High: Liberty
- District: Academy-20
Source: elevateMLS. This data may not be complete. We recommend contacting the local school district to confirm school assignments for this home.
- $494,0005 bd4 ba2.5k sqft4715 Ramblewood Dr, Colorado Springs, CO 80920Off Market
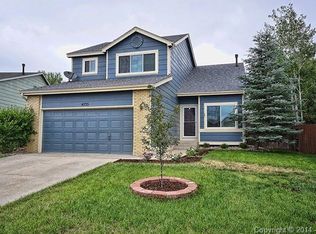
- $511,3005 bd3 ba2.5k sqft4735 Ramblewood Dr, Colorado Springs, CO 80920Off Market
- $445,200-- bd-- ba1 sqft4695 Ramblewood Dr, Colorado Springs, CO 80920Off Market
- $452,2004 bd1 ba1.6k sqft4745 Ramblewood Dr, Colorado Springs, CO 80920Off Market
- $531,4005 bd3 ba2.6k sqft7810 Silver Maple Ln, Colorado Springs, CO 80920Off Market
- $499,1005 bd2 ba2k sqft7798 Silver Maple Ln, Colorado Springs, CO 80920Off Market
- $420,0003 bd2 ba1.3k sqft4720 Ramblewood Dr, Colorado Springs, CO 80920Off Market
- $484,0003 bd4 ba2k sqft7822 Silver Maple Ln, Colorado Springs, CO 80920Off Market
A local agent can set up tours, give advice and negotiate with sellers.
Similar homes
- $555,0004 bd4 ba2.7k sqft7670 Conifer Dr, Colorado Springs, CO 80920For Sale

 MLS ID #3979864, Michelle Nault, Keller Williams Real Estate. elevateMLS
 - $495,0004 bd4 ba2k sqft7925 Ferncliff Dr, Colorado Springs, CO 80920For Sale
 MLS ID #9949550, Steve Herron ABR GRI MRP , Coldwell Banker Realty. elevateMLS
 - $530,0004 bd4 ba3k sqft8245 Wilmington Dr, Colorado Springs, CO 80920For Sale
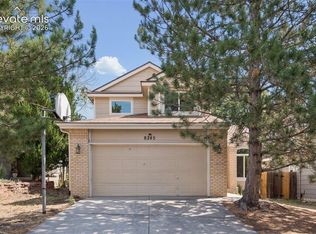 MLS ID #2967062, Jonathan Cole GRI , REMAX PROPERTIES. elevateMLS
 - $550,0006 bd4 ba2.7k sqft7925 Contrails Dr, Colorado Springs, CO 80920For Sale
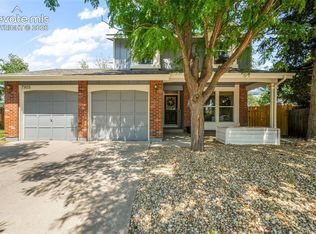 MLS ID #9160321, Aimee Fletcher CLHMS GRI , Exp Realty LLC. elevateMLS
 - $549,9004 bd4 ba2.7k sqft4560 Winthrop Way, Colorado Springs, CO 80920For SaleMLS ID #1509898, Brandon Smith CRS , REMAX PROPERTIES. elevateMLS
- $465,0003 bd3 ba1.7k sqft4385 Basswood Dr, Colorado Springs, CO 80920For SaleMLS ID #9412748, Tony Thurman, Resident Realty North Metro LLC. elevateMLS
- $489,9004 bd3 ba2.4k sqft3815 Weather Vane Dr, Colorado Springs, CO 80920For SaleMLS ID #7320559, Thomas Brunk GRI , MB-Brunk and Brunk Inc. elevateMLS
- $545,0005 bd3 ba2.6k sqft7937 Ferncliff Dr, Colorado Springs, CO 80920For SaleMLS ID #3681936, Megan Niles, Exp Realty LLC. elevateMLS
- $515,0004 bd4 ba2.6k sqft5040 Culpepper Ct, Colorado Springs, CO 80920For SaleMLS ID #5960084, Treasure Davis, Exp Realty LLC. elevateMLS
- $535,0004 bd3 ba2.6k sqft8258 Cooper River Dr, Colorado Springs, CO 80920For SaleMLS ID #5250507, Josh Kimmel, Kimmel Realty. elevateMLS
- $515,0005 bd4 ba2.8k sqft7961 Ultra Dr, Colorado Springs, CO 80920For SaleMLS ID #9714667, Aimee Fletcher CLHMS GRI , Exp Realty LLC. elevateMLS
- $535,0004 bd4 ba2.7k sqft8069 Scarborough Dr, Colorado Springs, CO 80920For SaleMLS ID #6660334, Nichole Dennis, Muldoon Associates Inc. elevateMLS
- $550,0004 bd4 ba3.1k sqft8125 Avens Cir, Colorado Springs, CO 80920For SaleMLS ID #8103575, Becky Cramer GRI MRP PPS , Compass. elevateMLS
- $565,0004 bd4 ba2.6k sqft4744 Pascal Ct, Colorado Springs, CO 80920For SaleMLS ID #1841499, Megan Niles, Exp Realty LLC. elevateMLS
- $535,0004 bd4 ba2.6k sqft7834 Potomac Dr, Colorado Springs, CO 80920For SaleMLS ID #8757394, Troy Macdonald MRP , Exp Realty LLC. elevateMLS
- $450,0003 bd3 ba2.2k sqft8337 Wilmington Dr, Colorado Springs, CO 80920For SaleMLS ID #4161250, Jodi Bohenna ASP CLHMS CMRS CNE SFR , Keller Williams Premier Realty. elevateMLS
- $489,9004 bd3 ba2.5k sqft7815 Manston Dr, Colorado Springs, CO 80920For SaleMLS ID #9498832, Caleb Leonard, Exp Realty LLC. elevateMLS
- $511,0005 bd4 ba2.3k sqft8279 Horn Run Rd, Colorado Springs, CO 80920For SaleMLS ID #2481188, Craig Domann, Home at 6035 LLC. elevateMLS
- $539,0004 bd4 ba2.7k sqft4239 Saunter Dr, Colorado Springs, CO 80920For SaleMLS ID #6742332, Eric Mikuska, Keller Williams Partners. elevateMLS
- $460,0004 bd2 ba2.2k sqft8510 Ilex Dr, Colorado Springs, CO 80920For SaleMLS ID #6358300, Bridget Loggins, Keller Williams Premier Realty. elevateMLS
