Virtually Staged. **MOTIVATED SELLER ALERT!* Welcome to Plantation Estates! This spacious pool home offers the perfect blend of comfort, flexibility, and Florida lifestyle in one of Spring Hill's most sought-after communities. With soaring ceilings, abundant natural light, and multiple living spaces, this home provides plenty of room to spread out, entertain, work from home, or simply relax. Step outside and enjoy your own private backyard retreat! The screened-in pool and spa provide the ideal setting for year-round relaxation and entertaining, while the oversized backyard offers additional space and a peaceful, open feel. This versatile floor plan features well-sized bedrooms and multiple living areas that can easily adapt to your lifestyle and needs. Major updates provide added peace of mind, including a 2018 HVAC system, plus a 2022 roof, pool pump, solar pool heater, and updated sprinkler system. Conveniently located near shopping, dining, and major roadways, this home offers space, flexibility, and endless potential. Come see everything this Plantation Estates home has to offer!
For sale
Price cut: $10K (6/30)
$470,000
13566 RUDI LOOP, SPRING HILL, FL 34609
3beds
2,882sqft
Single Family Residence
Built in 2000
0.51 Acres Lot
$-- Zestimate®
$163/sqft
$24/mo HOA
What's special
Screened-in pool and spaWell-sized bedroomsAbundant natural lightOversized backyardPrivate backyard retreatSpacious pool homeSoaring ceilings
- 161 days
- 284
- 17
Zillow last checked:
Listing updated:
Listed by:
Deborah Ruff 330-319-1052,
54 REALTY LLC 813-435-5411
Source: Stellar MLS,MLS#: TB8497248 Originating MLS: West Pasco
Originating MLS: West Pasco
Facts & features
Interior
Bedrooms & bathrooms
- Bedrooms: 3
- Bathrooms: 3
- Full bathrooms: 2
- 1/2 bathrooms: 1
Rooms
- Room types: Family Room, Dining Room
Primary bedroom
- Features: Walk-In Closet(s)
- Level: First
- Area: 320.39 Square Feet
- Dimensions: 16.1x19.9
Bedroom 2
- Features: Built-in Closet
- Level: First
- Area: 232 Square Feet
- Dimensions: 14.5x16
Bedroom 3
- Features: Built-in Closet
- Level: First
- Area: 187.36 Square Feet
- Dimensions: 12.4x15.11
Primary bathroom
- Level: First
- Area: 111.14 Square Feet
- Dimensions: 9.11x12.2
Primary bathroom
- Features: Linen Closet
- Level: First
- Area: 70.15 Square Feet
- Dimensions: 9.11x7.7
Bathroom 2
- Level: First
- Area: 23.87 Square Feet
- Dimensions: 7.7x3.1
Bathroom 3
- Features: Linen Closet
- Level: First
- Area: 68.04 Square Feet
- Dimensions: 8.1x8.4
Balcony porch lanai
- Level: First
- Area: 1552.95 Square Feet
- Dimensions: 43.5x35.7
Dinette
- Level: First
- Area: 186.12 Square Feet
- Dimensions: 18.8x9.9
Dining room
- Level: First
- Area: 203.04 Square Feet
- Dimensions: 14.1x14.4
Family room
- Level: First
- Area: 271.18 Square Feet
- Dimensions: 14.9x18.2
Foyer
- Level: First
- Area: 114.76 Square Feet
- Dimensions: 15.1x7.6
Kitchen
- Level: First
- Area: 200.22 Square Feet
- Dimensions: 14.1x14.2
Laundry
- Features: Linen Closet
- Level: First
- Area: 53.69 Square Feet
- Dimensions: 9.1x5.9
Living room
- Level: First
- Area: 327.67 Square Feet
- Dimensions: 15.1x21.7
Heating
- Central, Electric
Cooling
- Central Air
Appliances
- Included: Dishwasher, Microwave, Range, Refrigerator
- Laundry: Inside, Laundry Room
Features
- Built-in Features, Ceiling Fan(s), High Ceilings, Kitchen/Family Room Combo, Open Floorplan, Other, Primary Bedroom Main Floor, Solid Surface Counters, Thermostat, Tray Ceiling(s), Walk-In Closet(s)
- Flooring: Laminate, Tile
- Doors: French Doors, Sliding Doors
- Has fireplace: No
Interior area
- Total structure area: 4,320
- Total interior livable area: 2,882 sqft
Video & virtual tour
Property
Parking
- Total spaces: 3
- Parking features: Driveway
- Attached garage spaces: 3
- Has uncovered spaces: Yes
Features
- Levels: One
- Stories: 1
- Patio & porch: Covered, Other, Patio, Rear Porch, Screened
- Exterior features: Lighting, Other, Rain Gutters, Sidewalk
- Has private pool: Yes
- Pool features: Heated, In Ground, Lighting, Other, Screen Enclosure
- Has spa: Yes
- Spa features: Heated, In Ground
- Fencing: Chain Link
Lot
- Size: 0.51 Acres
Details
- Parcel number: R1622318303900000890
- Zoning: R1C
- Special conditions: None
Construction
Type & style
- Home type: SingleFamily
- Property subtype: Single Family Residence
Materials
- Block, Concrete, Stucco
- Foundation: Slab
- Roof: Shingle
Condition
- New construction: No
- Year built: 2000
Utilities & green energy
- Sewer: Septic Tank
- Water: Public
- Utilities for property: Cable Available, Cable Connected, Electricity Available, Electricity Connected, Sewer Available, Sewer Connected, Water Available, Water Connected
Community & HOA
Community
- Pet fee: $0 monthly
- Subdivision: PLANTATION ESTATES
HOA
- Has HOA: Yes
- HOA fee: $24 monthly
- HOA name: John Themios
Location
- Region: Spring Hill
Financial & listing details
- Price per square foot: $163/sqft
- Tax assessed value: $468,435
- Annual tax amount: $7,365
- Date on market: 4/17/2026
- Cumulative days on market: 162 days
- Listing terms: Cash,Conventional,FHA,VA Loan
- Ownership: Fee Simple
- Total actual rent: 0
- Electric utility on property: Yes
- Road surface type: Concrete, Paved
Estimated market value
Not available
Estimated sales range
Not available
Not available
Price history
| Date | Event | Price |
|---|---|---|
| 6/30/2026 | Price change | $470,000-2.1%$163/sqft |
Source:  Stellar MLS #TB8497248 Report a problem Stellar MLS #TB8497248 Report a problem | ||
| 4/17/2026 | Listed for sale | $480,000-8.6%$167/sqft |
Source: Stellar MLS #TB8497248 Report a problem | ||
| 3/1/2025 | Listing removed | $524,999$182/sqft |
Source: Stellar MLS #T3503073 Report a problem | ||
| 3/2/2024 | Listed for sale | $524,999+15.4%$182/sqft |
Source: Stellar MLS #T3503073 Report a problem | ||
| 2/4/2022 | Sold | $455,000$158/sqft |
Source:  HCMLS #2219731 Report a problem HCMLS #2219731 Report a problem | ||
| 1/20/2022 | Pending sale | $455,000$158/sqft |
Source: HCMLS #2219731 Report a problem | ||
| 1/5/2022 | Price change | $455,000-2.2%$158/sqft |
Source: HCMLS #2219731 Report a problem | ||
| 12/13/2021 | Price change | $465,000-2.1%$161/sqft |
Source: HCMLS #2219731 Report a problem | ||
| 11/15/2021 | Price change | $475,000-1%$165/sqft |
Source:  HCMLS #2219731 Report a problem HCMLS #2219731 Report a problem | ||
| 11/12/2021 | Price change | $479,900-1.1%$167/sqft |
Source: HCMLS #2219731 Report a problem | ||
| 11/3/2021 | Price change | $485,000-1%$168/sqft |
Source: HCMLS #2219731 Report a problem | ||
| 10/26/2021 | Price change | $489,900-1%$170/sqft |
Source: HCMLS #2219731 Report a problem | ||
| 10/22/2021 | Price change | $495,000+1%$172/sqft |
Source: HCMLS #2219731 Report a problem | ||
| 10/22/2021 | Price change | $489,900-2%$170/sqft |
Source: HCMLS #2219731 Report a problem | ||
| 9/22/2021 | Listed for sale | $499,900$173/sqft |
Source: HCMLS #2219731 Report a problem | ||
Public tax history
| Year | Property taxes | Tax assessment |
|---|---|---|
| 2025 | $7,365 -6.8% | $468,435 -3.8% |
| 2024 | $7,903 +5.8% | $487,157 +7.9% |
| 2023 | $7,467 +15% | $451,476 +18.8% |
| 2022 | $6,493 +78.6% | $379,934 +65.4% |
| 2021 | $3,635 +6.8% | $229,694 +1.4% |
| 2020 | $3,404 | $226,523 +2.3% |
| 2019 | -- | $221,430 +1.9% |
| 2018 | $2,722 -9.5% | $217,301 +2.1% |
| 2017 | $3,009 | $212,832 +2.1% |
| 2016 | $3,009 +3.2% | $208,454 -0.9% |
| 2015 | $2,915 -1.1% | $210,421 +0.8% |
| 2014 | $2,947 +6.5% | $208,751 -1.1% |
| 2013 | $2,769 -7.6% | $211,011 -1% |
| 2012 | $2,996 +1% | $213,089 -0.2% |
| 2011 | $2,965 | $213,426 -1.7% |
| 2010 | -- | $217,214 -13.1% |
| 2009 | $3,535 -1.8% | $250,010 +0.1% |
| 2008 | $3,598 -11.1% | $249,760 +6.2% |
| 2006 | $4,048 | $235,107 +3% |
| 2005 | -- | $228,259 +3% |
| 2004 | $4,093 -0.1% | $221,611 +1.9% |
| 2003 | $4,097 +2.5% | $217,479 +2.4% |
| 2002 | $3,997 +0.3% | $212,382 +1.6% |
| 2001 | $3,985 +994.3% | $209,037 +1162.9% |
| 2000 | $364 | $16,552 |
Find assessor info on the county website
Monthly payment
Est. payment
Payment breakdown
Explore the cost of this home by adjusting the details. Changes won't be saved.Climate risks
Neighborhood: Plantation Estates
Nearby schools
Schools provided by the listing agent
- Elementary: J.D. Floyd Elementary School
- Middle: Powell Middle
- High: Central High School
Source: Stellar MLS. This data may not be complete. We recommend contacting the local school district to confirm school assignments for this home.
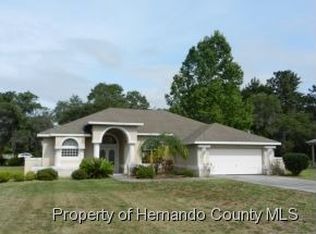
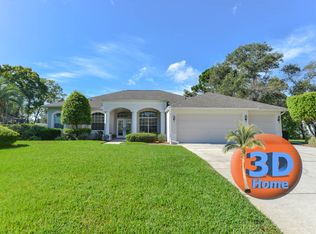
Similar homes
- $456,0003 bd2 ba2k sqft13415 BOLTON COURT, SPRING HILL, FL 34609For Sale
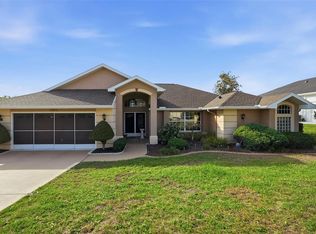
 MLS ID #W7885591, Adam Kruszynski, TROPIC SHORES REALTY LLC. Stellar MLS
 - $475,0005 bd4 ba3.5k sqft4289 CASTLE AVENUE, SPRING HILL, FL 34609For Sale
 MLS ID #TB8541486, Colleen Nolan, OFFERPAD BROKERAGE FL, LLC. Stellar MLS
 - $385,0003 bd2 ba1.8k sqft11333 SILVERWOOD COURT, SPRING HILL, FL 34609For Sale
 MLS ID #TB8532760, Timothy Plumadore, TROPIC SHORES REALTY. Stellar MLS
 - $399,0003 bd2 ba2.2k sqft13323 STEVES COURT, SPRING HILL, FL 34609For Sale
 MLS ID #TB8532033, Jo-Ann Frazho, ATRIUM REALTY, LLC. Stellar MLS
 - $369,0003 bd2 ba2.1k sqft13037 EVERARD DRIVE, SPRING HILL, FL 34609For SaleMLS ID #TB8517073, Dawn Walls, MARK SPAIN REAL ESTATE. Stellar MLS
- $475,0004 bd3 ba2.5k sqft4347 GEVALIA DRIVE, BROOKSVILLE, FL 34604For SaleMLS ID #W7883936, Rose Marie Cruz, TROPIC SHORES REALTY LLC. Stellar MLS
- $361,9994 bd2 ba2k sqft11436 LAGORCE AVENUE, SPRING HILL, FL 34609For SaleMLS ID #TB8518446, Francesco Gomez, PEOPLE'S TRUST REALTY. Stellar MLS
- $415,0003 bd2 ba2.3k sqft10296 WINDSOR COURT, SPRING HILL, FL 34608For SaleMLS ID #W7887057, Gregory Anderson, PA, EXP REALTY LLC. Stellar MLS
- $484,0003 bd3 ba2.1k sqft9123 MAVIS ROAD, WEEKI WACHEE, FL 34613For SaleMLS ID #TB8533945, Katryna Lewis, REALNET FLORIDA REAL ESTATE. Stellar MLS
- $525,9004 bd2 ba2.6k sqft5052 FLORENTINE COURT, SPRING HILL, FL 34608For SaleMLS ID #TB8493402, Marino Kelsie, FRANK ALBERT REALTY. Stellar MLS
- $339,0003 bd2 ba1.8k sqft1250 FINLAND DRIVE, SPRING HILL, FL 34609For SaleMLS ID #TB8496643, Melanie Mott, FLORIDA FAMILY R E SER INC. Stellar MLS
- $319,9003 bd2 ba1.5k sqft4441 CHAMBER COURT, SPRING HILL, FL 34609For SaleMLS ID #W7887526, Leslie Tomlinson, PA, DENNIS REALTY & INV. CORP.. Stellar MLS
- $399,9004 bd2 ba2.2k sqft10423 BRADFORD STREET, SPRING HILL, FL 34608For SaleMLS ID #W7884971, Margaret Greco, CENTURY 21 BE3. Stellar MLS
- $286,5003 bd2 ba1.7k sqft6056 SCHALEKAMP DRIVE, SPRING HILL, FL 34609For SaleMLS ID #TB8474336, Tina Fazio, KELLER WILLIAMS RLTY NEW TAMPA. Stellar MLS
- $429,0003 bd2 ba2.2k sqft18822 MAJESTIC OAK COURT, HUDSON, FL 34667For SaleMLS ID #W7887971, Shawn Poole, SNAP REALTY LLC. Stellar MLS
- $310,0003 bd2 ba1.8k sqft14284 FINSBURY DRIVE, SPRING HILL, FL 34609For SaleMLS ID #TB8544250, Phil Schaeffer, III, CHARLES RUTENBERG REALTY INC. Stellar MLS
- $329,9003 bd2 ba1.9k sqft9403 HORIZON DRIVE, SPRING HILL, FL 34608For SaleMLS ID #TB8547018, Ryan Hartney, HARTNEY REALTY & DEVELOPMENT. Stellar MLS
- $275,0003 bd2 ba1.6k sqft14058 SULLIVAN STREET, SPRING HILL, FL 34609For SaleMLS ID #TB8523737, Jarid Weddle, RE/MAX MARKETING SPECIALISTS. Stellar MLS
- $518,0003 bd2 ba2.1k sqft14024 WARM SPRINGS COURT, HUDSON, FL 34667For SaleMLS ID #W7884251, Heather McCann, CHARLES RUTENBERG REALTY INC. Stellar MLS
- $435,0003 bd2 ba1.6k sqft7182 GRIFFIN ROAD, BROOKSVILLE, FL 34601For SaleMLS ID #TB8527097, Rebecca Reitmeyer, DALTON WADE INC. Stellar MLS
