** ADORABLE, AFFORDABLE & LOVINGLY MAINTAINED! ** This charming Briargate home has been lovingly cared for by the same owner for more than 20 years and is now ready for its next chapter. Ideally located in a desirable Briargate neighborhood within award-winning Academy D-20, this home puts you close to trails, the Briargate YMCA, shopping, dining and everyday conveniences. The functional floor plan offers **3 bedrooms all on the same level, 2 bathrooms—each with a shower—and a 2-car attached garage. Don't miss the mountain views from Primary bedroom with en-suite bathroom** Stay comfortable year-round with central air, while ceiling fans add to the home's comfort and efficiency. The bright, open living room flows into the kitchen and dining area, while the cozy family room offers garden-level windows and a wood-burning fireplace—perfect for relaxing on Colorado evenings. Step outside to the **park-like backyard with mountain views**, complete with manicured lawn, storage shed and a brick patio ideal for morning coffee, entertaining or taking in beautiful Colorado sunsets. And with **NO HOA**, there is plenty of flexibility for your RV, boat or trailer, with convenient gated parking behind the fence. The finished garage provides excellent utility with easy-access crawl-space storage and a side service door leading directly to the rear yard. A **Class 4 impact-resistant roof** provides added peace of mind and may help reduce homeowners insurance costs. All kitchen appliances, plus the washer and dryer, are included. ** Move-in ready, quick-close friendly and priced to sell—this is a wonderful opportunity to own in popular Briargate! **
Pending
$379,900
3674 Ian Point Ter, Colorado Springs, CO 80920
3beds
1,262sqft
Single Family Residence
Built in 1983
7,919 Square Feet Lot
$-- Zestimate®
$301/sqft
$-- HOA
What's special
- 3 days |
- 851 |
- 104 |
Likely to sell faster than
Zillow last checked:
Listing updated:
Listed by:
Jeanne Guischard CDPE GRI MRP SRES 719-440-2872,
Compass
Source: elevateMLS,MLS#: 9744351
Facts & features
Interior
Bedrooms & bathrooms
- Bedrooms: 3
- Bathrooms: 2
- Full bathrooms: 1
- 3/4 bathrooms: 1
Other
- Level: Upper
- Area: 169 Square Feet
- Dimensions: 13 x 13
Heating
- Forced Air, Natural Gas
Cooling
- Ceiling Fan(s), Central Air
Appliances
- Included: Dishwasher, Dryer, Exhaust Fan, Oven, Range, Refrigerator, Washer
- Laundry: In Garage, Lower Level
Features
- Vaulted Ceiling(s), Other, See Prop Desc Remarks
- Flooring: Carpet, Ceramic Tile, Wood Laminate
- Windows: Window Coverings
- Has basement: No
- Number of fireplaces: 1
- Fireplace features: One
Interior area
- Total structure area: 1,262
- Total interior livable area: 1,262 sqft
- Finished area above ground: 1,262
- Finished area below ground: 0
Video & virtual tour
Property
Parking
- Total spaces: 2
- Parking features: Attached, Garage Door Opener, Garage Amenities (Other), See Remarks, Concrete Driveway, RV Access/Parking
- Attached garage spaces: 2
Features
- Levels: Tri-Level
- Patio & porch: Other, See Prop Desc Remarks
- Exterior features: Auto Sprinkler System
- Fencing: Back Yard
- Has view: Yes
- View description: Mountain(s), View of Pikes Peak
Lot
- Size: 7,919 Square Feet
- Features: Corner Lot, Cul-De-Sac, Level, See Remarks, Hiking Trail, Near Fire Station, Near Hospital, Near Park, Near Public Transit, Near Schools, Near Shopping Center, Landscaped
Details
- Additional structures: Storage
- Parcel number: 6303407014
Construction
Type & style
- Home type: SingleFamily
- Property subtype: Single Family Residence
Materials
- Masonite, Frame
- Foundation: Crawl Space
- Roof: Composite Shingle
Condition
- Existing Home
- New construction: No
- Year built: 1983
Utilities & green energy
- Water: Municipal
- Utilities for property: Electricity Connected, Natural Gas Available, Natural Gas Connected, See Remarks
Community & HOA
Location
- Region: Colorado Springs
Financial & listing details
- Price per square foot: $301/sqft
- Tax assessed value: $414,272
- Annual tax amount: $1,628
- Date on market: 8/12/2026
- Listing terms: Cash,Conventional,FHA,VA Loan
- Electric utility on property: Yes
Estimated market value
Not available
Estimated sales range
Not available
Not available
Price history
| Date | Event | Price |
|---|---|---|
| 8/14/2026 | Pending sale | $379,900$301/sqft |
Source:  elevateMLS #9744351 Report a problem elevateMLS #9744351 Report a problem | ||
| 8/12/2026 | Listed for sale | $379,900+140.4%$301/sqft |
Source: elevateMLS #9744351 Report a problem | ||
| 5/5/2005 | Sold | $158,000+22.5%$125/sqft |
Source: Public Record Report a problem | ||
| 5/31/2000 | Sold | $129,000+17.3%$102/sqft |
Source: Public Record Report a problem | ||
| 3/28/1996 | Sold | $110,000$87/sqft |
Source: Public Record Report a problem | ||
Public tax history
| Year | Property taxes | Tax assessment |
|---|---|---|
| 2024 | $1,479 +9.7% | $27,760 |
| 2023 | $1,347 -4% | $27,760 +45.4% |
| 2022 | $1,404 | $19,090 -2.8% |
| 2021 | -- | $19,640 +18.1% |
| 2020 | $1,280 +1.1% | $16,630 |
| 2019 | $1,267 +24.2% | $16,630 +25.9% |
| 2018 | $1,020 -0.4% | $13,210 |
| 2017 | $1,024 +0.4% | $13,210 +4.7% |
| 2016 | $1,020 +4.5% | $12,620 |
| 2015 | $976 +7.2% | $12,620 +7% |
| 2014 | $911 | $11,790 |
| 2013 | -- | -- |
| 2012 | -- | $11,790 |
| 2011 | $963 | $11,790 -6.1% |
| 2010 | -- | $12,550 |
| 2009 | -- | $12,550 +2% |
| 2008 | -- | $12,300 |
| 2006 | -- | $12,300 +14.6% |
| 2004 | -- | $10,730 |
| 2003 | $897 +2.7% | $10,730 -9.1% |
| 2002 | $873 -0.3% | $11,800 +3.6% |
| 2001 | $876 | $11,390 |
Find assessor info on the county website
Monthly payment
Est. payment
Payment breakdown
Explore the cost of this home by adjusting the details. Changes won't be saved.Climate risks
Neighborhood: Briargate
Nearby schools
GreatSchools rating
- 6/10Frontier Elementary SchoolGrades: PK-5Distance: 0.3 mi
- 7/10Mountain Ridge Middle SchoolGrades: 6-8Distance: 1.8 mi
- 7/10Rampart High SchoolGrades: 9-12Distance: 1 mi
Schools provided by the listing agent
- Elementary: Frontier
- Middle: Mountain Ridge
- High: Rampart
- District: Academy-20
Source: elevateMLS. This data may not be complete. We recommend contacting the local school district to confirm school assignments for this home.
- $350,1002 bd1 ba950 sqft3666 Ian Point Ter, Colorado Springs, CO 80920Off Market
- $315,100-- bd-- ba-- sqft3658 Ian Point Ter, Colorado Springs, CO 80920Off Market
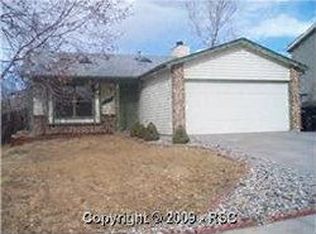
- $330,6003 bd1 ba765 sqft3658 Ian Point Ter, Colorado Springs, CO 80920Off Market
- $373,7003 bd2 ba752 sqft3765 Brisbane Dr, Colorado Springs, CO 80920Off Market
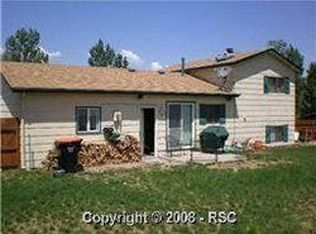
- $396,9003 bd2 ba1.2k sqft3755 Brisbane Dr, Colorado Springs, CO 80920Off Market
- $372,5003 bd1 ba1.1k sqft3665 Ian Point Ter, Colorado Springs, CO 80920Off Market
- $400,0003 bd2 ba1.3k sqft3657 Ian Point Ter, Colorado Springs, CO 80920Sold
- $372,7003 bd1 ba1.3k sqft3650 Ian Point Ter, Colorado Springs, CO 80920Off Market
A local agent can set up tours, give advice and negotiate with sellers.
