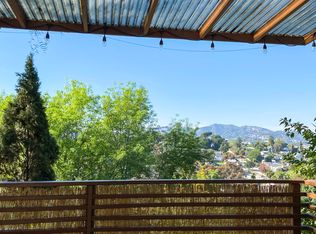
Elevated and dramatic views complete the quiet elegance of design in this crisp, brand-new Modern styled home. Set on a 10,000 sq ft lot, this newly constructed home sits perfectly proportioned, with a substantial driveway and a courteous setback from the street. Expansive living flows from the borderless main room opening of backyard pool area on one side, to DTLA cityscape facing the opposite end on the south. All this fills the common areas with a sensibility of voluminous light and airy movement. Several rooms offer up a side-by-side view of the Hollywood sign and Griffith Park Observatory. Custom-made elements (cabinets, counters, doors, etc...) are created with upscale varieties of wood, imported natural stone, and done with a lot of thought given to creating a liveable, organic setting. The primary suite is amplified by an expanded walk-in closet and spa-sized bathroom. The two other bedrooms, both En Suite, are generously sized, allowing for enough space for large bedroom furniture, or even a partitioned work area. Close proximity to all NELA neighborhoods, DTLA and Hollywood. A truly special opportunity for the level of superior quality of work inherent in new construction, while offering up tranquil space and a retreat that is truly exquisite.
New construction
$3,599,000
2119 Ewing St, Los Angeles, CA 90039
3beds
3,474sqft
Residential, Single Family Residence
Built in ----
10,149 Square Feet Lot
$3,569,000 Zestimate®
$1,036/sqft
$-- HOA
What's special
- 6 days
- 345
- 33
Zillow last checked:
Listing updated:
Listed by:
Michelle St. Clair DRE # 01449428 213-304-4943,
Sotheby's International Realty 323-665-1700,
Brian V Moore DRE # 01220178 310-849-4990,
Beverly & Company Luxury Properties
Source: CLAW,MLS#: 26991359
Facts & features
Interior
Bedrooms & bathrooms
- Bedrooms: 3
- Bathrooms: 4
- Full bathrooms: 3
- 1/2 bathrooms: 1
Rooms
- Room types: Breakfast Area, Living Room, Powder, Lanai
Bedroom
- Features: Walk-In Closet(s)
- Level: Main
Bathroom
- Features: Double Vanity(s), Low Flow Toilet(s), Low Flow Shower(s), Powder Room, Shower Over Tub, Shower and Tub, Shower Stall, Tile
Kitchen
- Features: Counter Top, Gourmet Kitchen, Limestone Counters, Stone Counters, Tile Counters, Kitchen Island
Heating
- Central
Cooling
- Air Conditioning, Dual
Appliances
- Included: Microwave, Oven, Range, Self Cleaning Oven, Gas/Electric Range, Built-In And Free Standing, Exhaust Fan, Ice Maker, Disposal, Freezer, Dishwasher, Refrigerator, Range/Oven, Tankless Water Heater
- Laundry: Inside, Laundry Area, Gas Or Electric Dryer Hookup
Features
- Built-in Features, Turnkey, Open Floorplan, Living Room Deck Attached, Living Room Balcony, High Ceilings, Wired for Sound, Recessed Lighting, Storage, Elevator, Built-Ins, Breakfast Counter / Bar, Dining Area, Family Kitchen, Kitchen Island, Living Room
- Flooring: Hardwood, Marble, Tile, Ceramic Tile
- Doors: Sliding Doors, Insulated Doors
- Windows: Double Pane Windows, Tinted Windows
- Has fireplace: Yes
- Fireplace features: Living Room, Free Standing
Interior area
- Total structure area: 3,474
- Total interior livable area: 3,474 sqft
Property
Parking
- Total spaces: 7
- Parking features: Above Street Level, Secured, Direct Access, Driveway, Garage Door Opener, Private, Garage Is Attached, Garage - 2 Car, Storage, Covered
- Attached garage spaces: 2
- Uncovered spaces: 5
Features
- Levels: Multi/Split
- Stories: 3
- Entry location: Foyer
- Patio & porch: Lanai, Tile, Patio
- Exterior features: Balcony, Rain Gutters, Living Room Balcony
- Pool features: Heated, In Ground, Waterfall
- Spa features: Heated
- Fencing: Privacy,Wood,Stucco Wall,Fenced Yard
- Has view: Yes
- View description: Tree Top, Trees/Woods, City, City Lights, Pool, Panoramic, Mountain(s), Hills, Canyon, Landmark, Any
- Has water view: Yes
Lot
- Size: 10,149 Square Feet
- Features: Landscaped, Gutters, Yard, Street Lighting, Single Lot, Secluded, Back Yard, Hillside
Details
- Additional structures: None
- Parcel number: 5422020034
- Zoning: LAR2
- Special conditions: Standard
Construction
Type & style
- Home type: SingleFamily
- Architectural style: Modern
- Property subtype: Residential, Single Family Residence
Materials
- Stucco
- Roof: Composition
Condition
- New Construction
- New construction: Yes
Utilities & green energy
- Sewer: In Street
Community & HOA
HOA
- Has HOA: No
Location
- Region: Los Angeles
Financial & listing details
- Price per square foot: $1,036/sqft
- Tax assessed value: $496,834
- Date on market: 9/24/2026
Estimated market value
$3,569,000
$3.39M - $3.75M
Not available
Price history
| Date | Event | Price |
|---|---|---|
| 9/24/2026 | Listed for sale | $3,599,000+261.7%$1,036/sqft |
Source:  CLAW #26991359 Report a problem CLAW #26991359 Report a problem | ||
| 12/5/2022 | Listing removed | -- |
Source: CLAW #21-793978 Report a problem | ||
| 9/23/2022 | Price change | $995,000-9.1%$286/sqft |
Source: CLAW #21-793978 Report a problem | ||
| 8/19/2022 | Price change | $1,095,000-6.8%$315/sqft |
Source: CLAW #21-793978 Report a problem | ||
| 5/6/2022 | Price change | $1,175,000-6%$338/sqft |
Source: CLAW #21-793978 Report a problem | ||
| 11/15/2021 | Price change | $1,250,000-5.9%$360/sqft |
Source: CLAW #21-793978 Report a problem | ||
| 10/11/2021 | Listed for sale | $1,329,000+195.3%$383/sqft |
Source:  CLAW #21793978 Report a problem CLAW #21793978 Report a problem | ||
| 9/1/2020 | Sold | $450,000$130/sqft |
Source: Public Record Report a problem | ||
Public tax history
| Year | Property taxes | Tax assessment |
|---|---|---|
| 2026 | -- | $496,834 +2% |
| 2025 | $5,818 +1% | $487,093 +2% |
| 2024 | $5,759 +2% | $477,543 +2% |
| 2023 | $5,645 +5% | $468,180 +2% |
| 2022 | $5,375 +1.2% | $459,000 +2% |
| 2021 | $5,314 +4646.9% | $450,000 +6029.1% |
| 2020 | $112 | $7,342 +2% |
| 2019 | $112 +0.8% | $7,199 +2% |
| 2018 | $111 | $7,058 +2% |
| 2017 | $111 +5.3% | $6,920 +2% |
| 2016 | $105 +1.6% | $6,785 +1.5% |
| 2015 | $104 -2.7% | $6,684 +2% |
| 2014 | $107 | $6,554 +2.4% |
| 2012 | -- | $6,398 +2% |
| 2011 | -- | $6,273 +0.7% |
| 2010 | -- | $6,227 -0.2% |
| 2009 | -- | $6,242 +2% |
| 2008 | -- | $6,120 +2% |
| 2007 | -- | $6,000 -96.2% |
| 2006 | -- | $157,500 +2487.5% |
| 2005 | -- | $6,087 +4% |
| 2004 | -- | $5,851 +1.9% |
| 2003 | -- | $5,744 +2% |
| 2002 | -- | $5,632 +4% |
| 2000 | -- | $5,414 |
Find assessor info on the county website
Monthly payment
Est. payment
Payment breakdown
Explore the cost of this home by adjusting the details. Changes won't be saved.Climate risks
Neighborhood: Echo Park
Similar homes
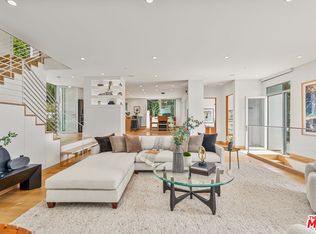
- $3,350,0003 bd3 ba3k sqft2129 Redcliff St, Los Angeles, CA 90039For Sale
 MLS ID #26991577, Brian Ades DRE # 01347985, Sotheby's International Realty. CLAW
 - $3,832,0004 bd4 ba3.3k sqft2059 Kenilworth Ave, Los Angeles, CA 90039For Sale
 MLS ID #26991681, Thomas Raiguel DRE # 01994631, Sotheby's International Realty. CLAW
 - $3,795,0003 bd4 ba3.5k sqft2355 Branden St, Los Angeles, CA 90026For Sale
 MLS ID #26989447, Julie J. Wee DRE # 01814904, Dream Realty & Investments Inc. CLAW
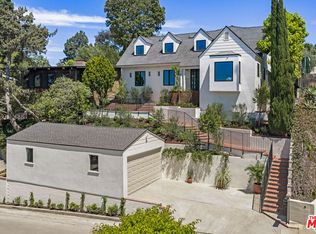
 - $3,499,0004 bd4 ba3k sqft2536 Micheltorena St, Los Angeles, CA 90039For Sale
 MLS ID #26872493, Tracy B Do DRE # 01350025, Coldwell Banker Realty. CLAW
