Welcome to 1357 Colette Sublett Road, a beautifully updated 3-bedroom, 2-bathroom home offering over 1,800 square feet of modern living space in one of the fastest-growing areas between Dallas and Fort Worth. Step inside to find modern finishes throughout, with a functional split floor plan and an open-concept kitchen, dining, and family room, perfect for everyday living and entertaining. Ideal for first-time buyers or anyone looking to purchase a home in a centrally located, thriving community, the spacious backyard adds even more appeal, perfect for weekend barbecues, family gatherings, or simply unwinding outdoors. Ideally situated just 20 minutes from downtown Fort Worth and 30 minutes from DFW Airport, this home offers quick access to Highway 20 and 287. Enjoy nearby shopping, dining, and everyday conveniences, all within a thriving community that continues to grow. You’ll want to see this one in person. Don't miss the opportunity to own a home that combines modern comfort with a truly unbeatable location. Schedule your private showing today.
For sale
$375,000
1357 Collett Sublett Rd, Kennedale, TX 76060
3beds
1,804sqft
Single Family Residence
Built in 2021
6,098 Square Feet Lot
$370,000 Zestimate®
$208/sqft
$56/mo HOA
What's special
Modern finishes throughoutSpacious backyardFunctional split floor plan
- 6 days
- 334
- 43
Likely to sell faster than
Zillow last checked:
Listing updated:
Listed by:
Jesus Hernandez 0737739 888-519-7431,
eXp Realty, LLC 888-519-7431
Source: NTREIS,MLS#: 21393935
Facts & features
Interior
Bedrooms & bathrooms
- Bedrooms: 3
- Bathrooms: 2
- Full bathrooms: 2
Primary bedroom
- Features: Built-in Features, Ceiling Fan(s), Dual Sinks, Garden Tub/Roman Tub, Linen Closet, Separate Shower, Walk-In Closet(s)
- Level: First
- Dimensions: 0 x 0
Dining room
- Level: First
- Dimensions: 12 x 10
Living room
- Features: Fireplace
- Level: First
- Dimensions: 14 x 12
Heating
- Central
Cooling
- Central Air, Ceiling Fan(s)
Appliances
- Included: Some Gas Appliances, Dishwasher, Gas Cooktop, Disposal, Gas Oven, Microwave, Plumbed For Gas
- Laundry: Laundry in Utility Room
Features
- Built-in Features, Eat-in Kitchen, High Speed Internet, Kitchen Island, Open Floorplan, Pantry, Cable TV, Walk-In Closet(s)
- Flooring: Carpet, Ceramic Tile, Luxury Vinyl Plank
- Has basement: No
- Number of fireplaces: 1
- Fireplace features: Electric, Living Room
Interior area
- Total interior livable area: 1,804 sqft
Video & virtual tour
Property
Parking
- Total spaces: 2
- Parking features: Covered, Driveway, Garage Faces Front, Garage, On Site, Open
- Attached garage spaces: 2
- Has uncovered spaces: Yes
Features
- Levels: One
- Stories: 1
- Patio & porch: Covered, Front Porch
- Pool features: None
- Fencing: Back Yard,Wood
Lot
- Size: 6,098 Square Feet
- Features: Acreage
Details
- Parcel number: 42706627
Construction
Type & style
- Home type: SingleFamily
- Architectural style: Traditional,Detached
- Property subtype: Single Family Residence
Materials
- Brick, Rock, Stone
- Foundation: Slab
- Roof: Composition
Condition
- Resale
- Year built: 2021
Utilities & green energy
- Sewer: Public Sewer
- Water: Public
- Utilities for property: Sewer Available, Water Available, Cable Available
Community & HOA
Community
- Subdivision: Magnolia Hills
HOA
- Has HOA: Yes
- Services included: Maintenance Grounds
- HOA fee: $675 annually
- HOA name: Neighborhood Management Inc.
- HOA phone: 972-359-1548
Location
- Region: Kennedale
Financial & listing details
- Price per square foot: $208/sqft
- Tax assessed value: $359,327
- Annual tax amount: $8,246
- Date on market: 9/24/2026
- Cumulative days on market: 7 days
- Listing terms: Cash,Conventional,FHA,VA Loan
Estimated market value
$370,000
$352,000 - $389,000
$2,633/mo
Price history
| Date | Event | Price |
|---|---|---|
| 9/24/2026 | Listed for sale | $375,000$208/sqft |
Source: NTREIS #21393935 Report a problem | ||
Public tax history
| Year | Property taxes | Tax assessment |
|---|---|---|
| 2025 | $6,399 -7.8% | $359,327 |
| 2024 | $6,943 +4.5% | $359,327 +3.7% |
| 2023 | $6,643 -13.8% | $346,520 +12.9% |
| 2022 | $7,708 +494.3% | $306,937 +526.4% |
| 2021 | $1,297 | $49,000 |
Find assessor info on the county website
Monthly payment
Est. payment
Payment breakdown
Explore the cost of this home by adjusting the details. Changes won't be saved.Climate risks
Neighborhood: 76060
Nearby schools
Schools provided by the listing agent
- Elementary: Patterson
- Middle: Arthur,Kennedale
- High: Kennedale
- District: Kennedale ISD
Source: NTREIS. This data may not be complete. We recommend contacting the local school district to confirm school assignments for this home.
- $411,500-- bd-- ba2.1k sqft1353 Collett Sublett Rd, Kennedale, TX 76060Off Market
- $421,500-- bd-- ba2.1k sqft1361 Collett Sublett Rd, Kennedale, TX 76060Off Market
- $478,200-- bd-- ba3.1k sqft1349 Collett Sublett Rd, Kennedale, TX 76060Off Market
- $488,200-- bd-- ba3.2k sqft1365 Collett Sublett Rd, Kennedale, TX 76060Off Market
Similar homes
- $380,0003 bd2 ba1.8k sqft1340 Collett Sublett Rd, Kennedale, TX 76060For Sale
 MLS ID #21341540, Francis Dinh. NTREIS
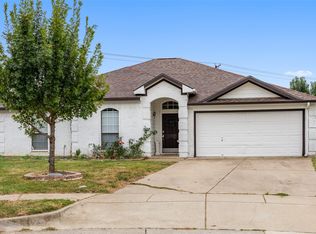
 - $389,0003 bd2 ba2k sqft1112 Fawn Meadow Trl, Kennedale, TX 76060For Sale
 MLS ID #21385170, Shayan Ahmadi. NTREIS
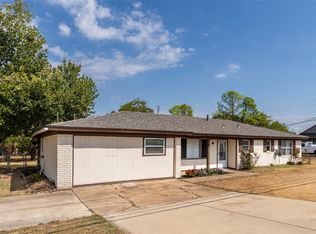
 - $299,9004 bd3 ba1.9k sqft1101 Kennedale Sublett Rd, Kennedale, TX 76060For Sale
 MLS ID #21398823, Don Lawyer. NTREIS
 - $399,9994 bd3 ba2.5k sqft1046 Chandler St, Kennedale, TX 76060For Sale By Owner

