Welcome to this beautifully built new construction 3-bedroom, 2-bath home offering approximately 1,600 square feet in a peaceful country setting. The open-concept interior features 9-foot ceilings throughout with a 10-foot tray ceiling in the living room. Luxury Vinyl Plank waterproof and scratch resistant floors are throughout home. The kitchen is equipped with brand new appliances, real wood cabinetry, granite countertops, and a large center island featuring a farmhouse sink. The primary bathroom features a double vanity and spacious tiled walk-in shower with dual shower heads, while the second full bath includes a tub/shower combination. The exterior features Hardie board-and-batten siding, high-impact windows, and front and back covered porches. The oversized carport is built with substantial 12x12 rough-cut posts and features a large, enclosed attic space offering incredible versatility. Use it for additional storage or transform it into a man cave, media room, game room, hobby space, etc. An extra-high attic above the main home provides even more storage. The entire home, including the roof, is FORTIFIED and is served by city water and sewer. With quality finishes, exceptional storage, flexible bonus space, and a quiet country atmosphere, this home offers plenty of room to enjoy while keeping you within easy reach of schools, major employers (industrial plants) on Highway 43 and easy access to I-65.
Active
$369,000
1357 Salco Rd W, Axis, AL 36505
3beds
1,600sqft
Single Family Residence, Residential
Built in 2026
0.8 Acres Lot
$-- Zestimate®
$231/sqft
$-- HOA
What's special
Quality finishesOpen-concept interiorHardie board-and-batten sidingReal wood cabinetryHigh-impact windowsGranite countertopsBrand new appliances
- 3 days
- 168
- 9
Zillow last checked:
Listing updated:
Listed by:
Cheyenne West 251-402-6631,
IXL Real Estate-Eastern Shore
Source: GCMLS,MLS#: 7835812
Facts & features
Interior
Bedrooms & bathrooms
- Bedrooms: 3
- Bathrooms: 2
- Full bathrooms: 2
Heating
- Central, Electric
Cooling
- Ceiling Fan(s), Central Air
Appliances
- Included: Dishwasher, Disposal, Electric Range, Microwave, Refrigerator
- Laundry: Laundry Room
Features
- Double Vanity, High Ceilings 9 ft Main, High Ceilings 10 ft Main, Tray Ceiling(s)
- Windows: Insulated Windows
- Basement: None
- Has fireplace: No
- Fireplace features: None
Interior area
- Total structure area: 1,600
- Total interior livable area: 1,600 sqft
Video & virtual tour
Property
Parking
- Total spaces: 2
- Parking features: Carport, Covered
- Carport spaces: 2
Accessibility
- Accessibility features: Accessible Entrance
Features
- Levels: One
- Patio & porch: Covered, Front Porch, Rear Porch
- Exterior features: None
- Pool features: None
- Spa features: None
- Fencing: None
- Has view: Yes
- View description: Rural, Trees/Woods
- Waterfront features: None
Lot
- Size: 0.8 Acres
- Features: Back Yard, Front Yard
Details
- Parcel number: 1205150000002158
- Special conditions: Agent Related to Seller
Construction
Type & style
- Home type: SingleFamily
- Architectural style: Country,Craftsman,Farmhouse
- Property subtype: Single Family Residence, Residential
Materials
- HardiPlank Type
- Foundation: Slab
- Roof: Shingle
Condition
- true
- New construction: Yes
- Year built: 2026
Utilities & green energy
- Electric: 110 Volts
- Sewer: Public Sewer
- Water: Public
- Utilities for property: Cable Available, Electricity Available, Natural Gas Available, Phone Available, Sewer Available, Underground Utilities, Water Available
Green energy
- Energy efficient items: None
Community & HOA
Community
- Features: Near Schools
- Subdivision: Annabrianna
Location
- Region: Axis
Financial & listing details
- Price per square foot: $231/sqft
- Annual tax amount: $97
- Date on market: 9/12/2026
- Electric utility on property: Yes
- Road surface type: Asphalt
Estimated market value
Not available
Estimated sales range
Not available
Not available
Price history
| Date | Event | Price |
|---|---|---|
| 9/12/2026 | Listed for sale | $369,000$231/sqft |
Source:  GCMLS #7835812 Report a problem GCMLS #7835812 Report a problem | ||
Public tax history
Tax history is unavailable.
Monthly payment
Est. payment
Payment breakdown
Explore the cost of this home by adjusting the details. Changes won't be saved.Climate risks
Neighborhood: 36505
Nearby schools
Schools provided by the listing agent
- Middle: North Mobile County
- High: Citronelle
Source: GCMLS. This data may not be complete. We recommend contacting the local school district to confirm school assignments for this home.
Similar homes
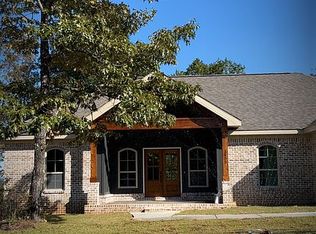
- $239,9003 bd2 ba1.2k sqft1075 Salco Rd W, Axis, AL 36505For Sale
 MLS ID #7820003, Kelly Cummings, eXp The Cummings Company LLC. GCMLS
 - $252,0003 bd2 ba1.4k sqft1256 Timber Creek Dr, Axis, AL 36505New Construction
 MLS ID #7732933, Tammy Boudreau, Cote Realty. GCMLS
 - $299,9003 bd2 ba2.3k sqft11475 Highway 43 N, Axis, AL 36505For Sale
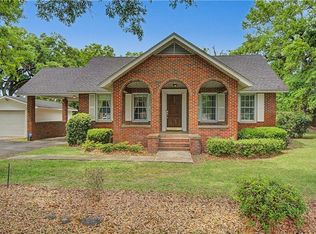 MLS ID #7728556, John Phillips, Legendary Realty,LLC. GCMLS
 - $345,0005 bd2 ba1.9k sqft7410 Fir Dr, Saraland, AL 36571For Sale By Owner

