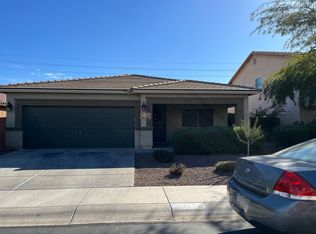
Ironwood Crossing! Split floorplan with den/office. Kitchen has black appliances,, breakfast bar with granite countertops. Brand new carpet in home...Low maintenance landscaping with synthetic grass in front yard. Community Aquatic Center, with heated pool, splash pad, horseshoe pits, Legacy Charter school, ball courts, ramadas and more. Town of Queen Creek water.
For sale
Price cut: $1.5K (10/1)
$403,500
1357 W CRAPE Road, San Tan Valley, AZ 85140
3beds
1,671sqft
Single Family Residence
Built in 2013
5,663 Square Feet Lot
$-- Zestimate®
$241/sqft
$225/mo HOA
What's special
Split floorplan
- 78 days
- 203
- 5
Zillow last checked:
Listing updated:
Listed by:
Sam Vega 602-885-8569,
Vega and Associates Real Estate
Source: ARMLS,MLS#: 7063804
Facts & features
Interior
Bedrooms & bathrooms
- Bedrooms: 3
- Bathrooms: 2
- Full bathrooms: 2
Heating
- Natural Gas
Cooling
- Central Air
Appliances
- Included: Refrigerator, Built-in Microwave, Dishwasher, Disposal, Electric Range, Electric Oven
- Laundry: Inside, Gas Dryer Hookup
Features
- High Speed Internet, Double Vanity, Eat-in Kitchen, Breakfast Bar, Pantry, Separate Shwr & Tub
- Flooring: Carpet, Tile
- Windows: Low Emissivity Windows, Double Pane Windows
- Has basement: No
- Has fireplace: No
Interior area
- Total structure area: 1,671
- Total interior livable area: 1,671 sqft
Property
Parking
- Total spaces: 4
- Parking features: Garage Door Opener
- Garage spaces: 2
- Uncovered spaces: 2
Features
- Stories: 1
- Patio & porch: Covered, Patio
- Spa features: None
- Fencing: Block
Lot
- Size: 5,663 Square Feet
- Features: North/South Exposure, Desert Back, Gravel/Stone Back, Synthetic Grass Frnt, Auto Timer H2O Front, Irrigation Front, Irrigation Back
Details
- Parcel number: 10952799
Construction
Type & style
- Home type: SingleFamily
- Property subtype: Single Family Residence
Materials
- Stucco, Wood Frame, Painted
- Roof: Tile
Condition
- Year built: 2013
Details
- Builder name: Fulton
Utilities & green energy
- Sewer: Public Sewer
Community & HOA
Community
- Features: Pool, Playground, Biking/Walking Path
- Subdivision: IRONWOOD CROSSING UNIT 3B
HOA
- Has HOA: Yes
- Services included: Maintenance Grounds, Street Maint
- HOA fee: $225 monthly
- HOA name: Ironwood Crossings
- HOA phone: 833-301-4538
Location
- Region: San Tan Valley
Financial & listing details
- Price per square foot: $241/sqft
- Tax assessed value: $329,700
- Annual tax amount: $2,209
- Date on market: 8/7/2026
- Cumulative days on market: 78 days
- Listing terms: VA Loan,Cash,Conventional,FHA
- Ownership: Fee Simple
Estimated market value
Not available
Estimated sales range
Not available
Not available
Price history
| Date | Event | Price |
|---|---|---|
| 10/1/2026 | Price change | $403,500-0.4%$241/sqft |
Source:  ARMLS #7063804 Report a problem ARMLS #7063804 Report a problem | ||
| 9/18/2026 | Price change | $1,995-4.8%$1/sqft |
Source: Zillow Rentals Report a problem | ||
| 8/7/2026 | Listed for sale | $405,000+113.2%$242/sqft |
Source: ARMLS #7063804 Report a problem | ||
| 7/29/2026 | Price change | $2,095-0.2%$1/sqft |
Source: Zillow Rentals Report a problem | ||
| 7/22/2026 | Price change | $2,100-2.3%$1/sqft |
Source: Zillow Rentals Report a problem | ||
| 7/7/2026 | Listed for rent | $2,150+72%$1/sqft |
Source: Zillow Rentals Report a problem | ||
| 5/13/2017 | Listing removed | $1,250$1/sqft |
Source: RE/MAX INFINITY REALTY #5597975 Report a problem | ||
| 4/30/2017 | Listed for rent | $1,250$1/sqft |
Source: Re/Max Infinity #5597975 Report a problem | ||
| 4/19/2016 | Sold | $190,000+10.8%$114/sqft |
Source: ARMLS #5406557 Report a problem | ||
| 7/11/2013 | Sold | $171,454$103/sqft |
Source: Public Record Report a problem | ||
Public tax history
| Year | Property taxes | Tax assessment |
|---|---|---|
| 2026 | $2,209 +3.5% | $32,970 +0.2% |
| 2025 | $2,133 +0.4% | $32,898 -11.8% |
| 2024 | $2,125 -1.2% | $37,301 +21.5% |
| 2023 | $2,152 -0.5% | $30,698 -2.3% |
| 2022 | $2,161 +1.1% | $31,413 +10.3% |
| 2021 | $2,139 +3.2% | $28,474 +4.1% |
| 2020 | $2,072 +19% | $27,341 +66% |
| 2019 | $1,742 +1% | $16,475 +9.6% |
| 2018 | $1,724 +12.6% | $15,031 -0.5% |
| 2017 | $1,531 | $15,108 |
| 2016 | -- | -- |
| 2014 | -- | $10,922 |
Find assessor info on the county website
Monthly payment
Est. payment
Payment breakdown
Explore the cost of this home by adjusting the details. Changes won't be saved.Climate risks
Neighborhood: Ironwood Crossing
Nearby schools
Schools provided by the listing agent
- Elementary: Ranch Elementary School
- Middle: J. O. Combs Middle School
- High: Combs High School
- District: J O Combs Unified School District
Source: ARMLS. This data may not be complete. We recommend contacting the local school district to confirm school assignments for this home.
Similar homes
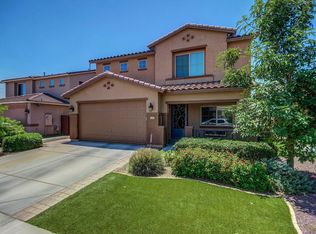
- $415,0003 bd2 ba1.5k sqft1479 W PRINCESS TREE Avenue, Queen Creek, AZ 85140For Sale
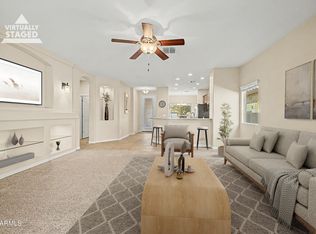 MLS ID #7073683, Kimberly S Peterson, Coldwell Banker Realty. ARMLS
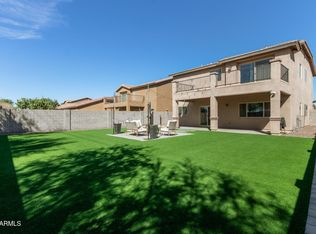
 - $425,0004 bd3 ba2.4k sqft372 E GOLDMINE Court, San Tan Valley, AZ 85140For Sale
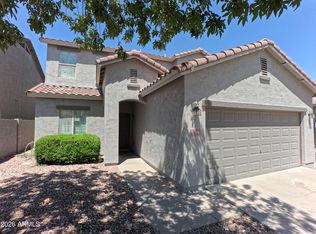 MLS ID #7068831, Lisa Miller, Realty ONE Group. ARMLS
 - $499,9005 bd3 ba2.4k sqft857 W Banyan Avenue, Queen Creek, AZ 85140For Sale
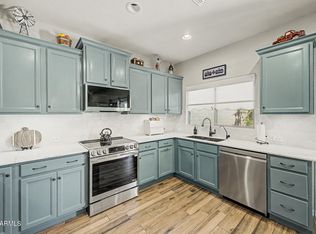 MLS ID #7089302, Marcelle Nelson, Keller Williams Realty Sonoran Living. ARMLS
 - $450,0002 bd2 ba1.7k sqft39912 N KADEN Court, Queen Creek, AZ 85140For Sale
 MLS ID #7090883, Shawntel L Breakiron, Epique Realty. ARMLS
