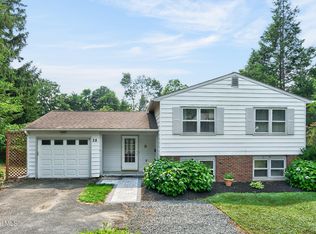
This 4 bedroom raised ranch is situated on a beautiful .48-acre lot within the Schodack Central School District. The spacious kitchen features abundant cabinetry, stainless steel appliances, and plenty of workspace for everyday living. The living room flows seamlessly into the dining area, creating an inviting layout for both entertaining and daily life. Upstairs, you'll find three bedrooms, including a primary bedroom with a private half bath, along with a full bathroom. Hardwood floors run throughout all three upstairs bedrooms. The finished lower level offers a comfortable family room, a fourth bedroom, and a convenient laundry room (Washer/Dryer 2021) with an additional half bath, providing flexible space for guests, a home office, or hobbies. Enjoy the peaceful backyard from the new Trex deck, while a second new Trex deck welcomes you at the front entrance. Roof was installed 9/2025, Furnace 11/2022, Central Air 8/2018, Navien On Demand H2O heater, Water softener 2023, New Driveway 2021 and EV charger!
Pending
$349,900
1358 Maple Hill Road, Castleton, NY 12033
4beds
1,784sqft
Single Family Residence, Residential
Built in 1969
0.48 Acres Lot
$359,000 Zestimate®
$196/sqft
$-- HOA
What's special
Plenty of workspaceFourth bedroomStainless steel appliancesConvenient laundry roomSpacious kitchenAbundant cabinetry
- 55 days
- 47
- 0
Zillow last checked:
Listing updated:
Listed by:
Kellie Kieley Realty LLC 518-225-0454,
Kellie A Kieley 518-225-0454,
Jacqueline D Geraci 518-858-1246,
Kellie Kieley Realty LLC
Source: Global MLS,MLS#: 202622236
Facts & features
Interior
Bedrooms & bathrooms
- Bedrooms: 4
- Bathrooms: 3
- Full bathrooms: 1
- 1/2 bathrooms: 2
Primary bedroom
- Level: Second
Bedroom
- Level: Second
Bedroom
- Level: Second
Bedroom
- Level: First
Primary bathroom
- Description: 1/2 bath
- Level: Second
Full bathroom
- Level: Second
Half bathroom
- Description: 1/2 bath and laundry
- Level: First
Dining room
- Level: Second
Family room
- Level: First
Kitchen
- Level: Second
Living room
- Level: Second
Heating
- Baseboard, Forced Air, Natural Gas
Cooling
- Central Air
Appliances
- Included: Dishwasher, Electric Oven, Refrigerator, Tankless Water Heater, Washer/Dryer, Water Softener
- Laundry: In Bathroom
Features
- High Speed Internet, Ceiling Fan(s), Solid Surface Counters, Crown Molding, Built-in Features
- Flooring: Ceramic Tile, Hardwood, Laminate
- Basement: None
Interior area
- Total structure area: 1,784
- Total interior livable area: 1,784 sqft
- Finished area above ground: 1,784
- Finished area below ground: 0
Video & virtual tour
Property
Parking
- Total spaces: 6
- Parking features: Paved, Attached, Driveway
- Attached garage spaces: 2
- Has uncovered spaces: Yes
Features
- Patio & porch: Composite Deck, Patio
- Exterior features: Lighting
- Has view: Yes
- View description: Trees/Woods
Lot
- Size: 0.48 Acres
- Features: Level, Landscaped
Details
- Additional structures: Shed(s)
- Parcel number: 384489 199.4314
- Special conditions: Standard
Construction
Type & style
- Home type: SingleFamily
- Architectural style: Raised Ranch
- Property subtype: Single Family Residence, Residential
Materials
- Brick, Vinyl Siding
- Roof: Asphalt
Condition
- New construction: No
- Year built: 1969
Utilities & green energy
- Sewer: Septic Tank
- Water: Public
Community & HOA
HOA
- Has HOA: No
Location
- Region: Castleton
Financial & listing details
- Price per square foot: $196/sqft
- Tax assessed value: $272,887
- Annual tax amount: $6,460
- Date on market: 7/21/2026
Estimated market value
$359,000
$341,000 - $377,000
$2,712/mo
Price history
| Date | Event | Price |
|---|---|---|
| 7/23/2026 | Pending sale | $349,900$196/sqft |
Source:  Global MLS #202622236 Report a problem Global MLS #202622236 Report a problem | ||
| 7/21/2026 | Listed for sale | $349,900+112.1%$196/sqft |
Source: Global MLS #202622236 Report a problem | ||
| 1/15/2013 | Sold | $165,000-2.9%$92/sqft |
Source: Global MLS #201218376 Report a problem | ||
| 10/11/2012 | Listing removed | $169,900$95/sqft |
Source: Gallet Realty, Inc #201218376 Report a problem | ||
| 8/21/2012 | Price change | $169,900-8.1%$95/sqft |
Source: Gallet Realty, Inc #201218376 Report a problem | ||
| 7/25/2012 | Listed for sale | $184,900$104/sqft |
Source: Gallet Realty, Inc #201218376 Report a problem | ||
Public tax history
| Year | Property taxes | Tax assessment |
|---|---|---|
| 2025 | -- | $167,580 |
| 2024 | -- | $167,580 |
| 2023 | -- | $167,580 +1% |
| 2022 | -- | $166,000 |
| 2021 | -- | $166,000 |
| 2020 | -- | $166,000 |
| 2019 | -- | $166,000 |
| 2018 | -- | $166,000 |
| 2017 | $5,220 | $166,000 |
| 2016 | -- | $166,000 |
| 2015 | -- | $166,000 |
| 2014 | -- | $166,000 -19% |
| 2013 | -- | $205,000 |
| 2012 | -- | $205,000 |
| 2011 | -- | $205,000 |
| 2010 | -- | $205,000 |
| 2009 | -- | $205,000 |
| 2008 | -- | $205,000 +331.6% |
| 2007 | -- | $47,500 |
| 2006 | -- | $47,500 |
| 2005 | -- | $47,500 |
| 2004 | -- | $47,500 |
| 2003 | -- | $47,500 |
| 2002 | -- | $47,500 |
| 2001 | -- | $47,500 |
| 2000 | -- | $47,500 |
Find assessor info on the county website
Monthly payment
Climate risks
Neighborhood: 12033
Similar homes
- $395,0004 bd3 ba1.6k sqft493 Elliot Road, East Greenbush, NY 12061Active
 MLS ID #202625840, Mary Canova, Listing by: Gabler Realty LLC. Global MLS
 - $484,0003 bd3 ba1.7k sqft1631 Midstate Lane, Castleton On Hudson, NY 12033Active
 MLS ID #202621873, April D Seney, Listing by: Venture Fox Realty Group LLC. Global MLS
 - $299,8003 bd1 ba1.4k sqft1534 Columbia Turnpike, Castleton, NY 12033Active
 MLS ID #202622652, John M Mooney, Listing by: Howard Hanna Capital Inc. Global MLS
 - $362,5004 bd2 ba1.1k sqft28 Tamarack Lane, East Greenbush, NY 12061Active
 MLS ID #202622368, Joan Rapp, Listing by: Coldwell Banker Prime Properties. Global MLS
