Skip main navigation
Sold for $550,000
  • $550,000

    13581 Ford Hill Rd, Rio, WV 26755

    2beds
    1,260sqft
    Single Family Residence
    Built in 2005
    8.89 Acres Lot
    $550,300 Zestimate®
    $437/sqft
    $1,344 Estimated rent

    Home value

    $550,300

    Estimated sales range

    Not available

    $1,344/mo

    Zestimate® history
    Loading
    Loading...

    Owner options

    List your home for rent

    $1,344/mo

    Rent Zestimate®

    Find your next renter with Zillow Rental Manager. Plus, with online applications, you can quickly screen prospective tenants – for free.

    Learn more

    $1,344/mo

    Rent Zestimate®

    Refinance and save

    $3,223/mo

    Est. payment

    Refinancing to a lower rate could help reduce your monthly payments and save thousands over the life of the loan.

    See today's rates

    $3,223/mo

    Est. payment

    Explore your selling options

    Work with a Zillow partner agent

    Leverage their expertise and Zillow's premium Showcase listings to get your home seen by more buyers.

    Get started

    List with your own agent

    Get your home in front of millions of buyers by listing it on Zillow.

    Learn how to do it

    Sell it yourself

    Take full control of how buyers see your home on Zillow by listing For Sale by Owner (FSBO).

    List your home

    What's special

    Stunning stone wood-burning fireplaceFreestanding islandWalk-in showerCustom built-insDurable metal roofNew appliancesWood floors
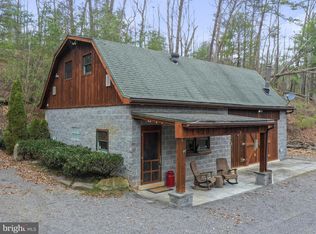
    Tucked along the banks of the North River, Red Bud Ridge is the kind of property that feels quietly unforgettable. With nearly 600 feet of river frontage and the protected beauty of the 10,000-acre Short Mountain Wildlife Preserve bordering the property, this is a place where nature takes center stage. Eagles glide low along the river, the woods stretch endlessly beyond your view, and the setting feels worlds away from the pace of everyday life. Inside, the cabin blends warmth and comfort with thoughtful updates and custom touches throughout. Wood floors, custom built-ins, a freestanding island, new appliances, and walk-in shower create an inviting and functional living space. The stunning stone wood-burning fireplace serves as the heart of the home, complete with an ash collector system designed for easy maintenance and outside-air intake that helps the fire burn longer and more efficiently. The loft has comfortably served as a guest retreat with both a full bed and pull-out sofa, making the home ideal for hosting family and friends. Mini-split systems provide heating and cooling on both levels, a powerful 33,000 BTU. Step outside to enjoy a custom-built fire pit crafted from massive stones found right on the property — the perfect gathering place after a day spent on the river or exploring the surrounding mountains. The home is being sold furnished, with only a small list of exclusions provided by the seller, making this a truly turnkey escape. Practical features have been carefully considered as well, including a clean, well-ventilated crawl space housing the utilities and water system. A detached insulated garage/workshop offers three bays, including a smaller bay ideal for ATV storage, along with heating, air conditioning, and a durable metal roof. At the top of the property, a rustic hunting shack overlooks the land, adding even more character and recreational appeal to this mountain retreat. Short Mountain Development road maintenance fee is only $60 annually. Rarely does a river property offer this combination of privacy, recreation, bordering protected land, and move-in-ready comfort. Schedule an appointment to see this property today!

    Zillow last checked:

    Listing updated:

    Listed by:

    Alisha Lowery 540-915-4406,

    Lost River Trading Post Realty

    Bought with:

    Robert Catlett, WVS250303717

    Pioneer Ridge Realty

    Source: Bright MLS,MLS#: WVHD2003526MLS Logo

    Facts & features

    Interior

    Bedrooms & bathrooms
    • Bedrooms: 2
    • Bathrooms: 2
    • Full bathrooms: 1
    • 1/2 bathrooms: 1
    • Main level bathrooms: 2
    • Main level bedrooms: 2
    Basement
    • Area: 0
    Heating
    • Heat Pump, Electric, Wood
    Cooling
    • Central Air, Ductless, Electric
    Appliances
    • Included: Dryer, Microwave, Oven/Range - Electric, Refrigerator, Washer, Washer/Dryer Stacked, Electric Water Heater
    • Laundry: Main Level
    Features
    • Bathroom - Walk-In Shower, Built-in Features, Ceiling Fan(s), Combination Dining/Living, Combination Kitchen/Dining, Combination Kitchen/Living, Dining Area, Entry Level Bedroom, Exposed Beams, Family Room Off Kitchen, Open Floorplan, Log Walls, Wood Ceilings
    • Flooring: Wood
    • Windows: Window Treatments
    • Has basement: No
    • Number of fireplaces: 1
    • Fireplace features: Stone, Glass Doors
    Interior area
    • Total structure area: 1,260
    • Total interior livable area: 1,260 sqft
    • Finished area above ground: 1,260
    • Finished area below ground: 0

    Property

    Parking
    • Total spaces: 6
    • Parking features: Garage Door Opener, Garage Faces Front, Garage Faces Side, Covered, Storage, Oversized, Gravel, Driveway, Detached
    • Garage spaces: 3
    • Uncovered spaces: 3
    Accessibility
    • Accessibility features: None
    Features
    • Levels: One and One Half
    • Stories: 1.5
    • Patio & porch: Deck, Porch
    • Exterior features: Barbecue, Rain Gutters
    • Pool features: None
    • Has view: Yes
    • View description: Creek/Stream, Mountain(s), River, Trees/Woods
    • Has water view: Yes
    • Water view: Creek/Stream,River
    • Waterfront features: Creek/Stream
    Lot
    • Size: 8.89 Acres
    • Features: Stream/Creek, Secluded, Private, Wooded, Mountainous, Fishing Available, Backs to Trees, Backs - Parkland
    Details
    • Additional structures: Above Grade, Below Grade, Outbuilding
    • Additional parcels included: 01 211004000000000
    • Parcel number: 01 211003900000000
    • Zoning: 101
    • Special conditions: Standard

    Construction

    Type & style
    • Home type: SingleFamily
    • Architectural style: Cottage,Log Home
    • Property subtype: Single Family Residence
    Materials
    • Frame
    • Foundation: Pillar/Post/Pier
    • Roof: Shingle
    Condition
    • Excellent
    • New construction: No
    • Year built: 2005
    • Major remodel year: 2014
    Details
    • Builder name: Appalachian Log Structures

    Utilities & green energy

    • Sewer: On Site Septic
    • Water: Well
    • Utilities for property: Fiber Optic

    Community & HOA

    Community
    • Subdivision: Short Mountain South
    HOA
    • Has HOA: Yes
    • Services included: Road Maintenance
    • HOA fee: $60 annually
    • HOA name: SHORT MOUNTAIN
    Location
    • Region: Rio
    • Municipality: Capon

    Financial & listing details

    • Price per square foot: $437/sqft
    • Tax assessed value: $128,400
    • Annual tax amount: $988
    • Date on market: 5/7/2026
    • Listing agreement: Exclusive Right To Sell
    • Inclusions: 2 Garden Sheds
    • Ownership: Fee Simple
    • Road surface type: Gravel

    Price history

    DateEventPrice
    7/2/2026Sold$550,000-6%$437/sqft
    Source: Bright MLS #WVHD2003526 Report a problem
    6/12/2026Pending sale$585,000$464/sqft
    Source: Bright MLS #WVHD2003526 Report a problem
    5/19/2026Contingent$585,000$464/sqft
    Source: Bright MLS #WVHD2003526 Report a problem
    5/7/2026Listed for sale$585,000$464/sqft
    Source: Bright MLS #WVHD2003526 Report a problem

    Public tax history

    Tax history is unavailable.

    Neighborhood: 26755

    Nearby schools

    GreatSchools rating
    Schools provided by the listing agent
    • District: Hardy County Schools

    Source: Bright MLS. This data may not be complete. We recommend contacting the local school district to confirm school assignments for this home.

    Get pre-qualified for a loan
    At Zillow Home Loans, we can pre-qualify you in as little as 5 minutes with no impact to your credit score.

    An equal housing lender. NMLS #10287.