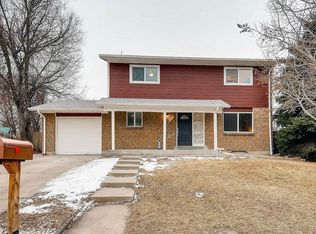
1359 Chambers Road, Aurora, CO 80011
Home value
$472,900
$440,000 - $506,000
$2,984/mo
Owner options
$2,984/mo
Rent Zestimate®
Find your next renter with Zillow Rental Manager. Plus, with online applications, you can quickly screen prospective tenants – for free.
$2,984/mo
Rent Zestimate®
$2,832/mo
Est. payment
Refinancing to a lower rate could help reduce your monthly payments and save thousands over the life of the loan.
$2,832/mo
Est. payment
Explore your selling options
Work with a Zillow partner agent
Leverage their expertise and Zillow's premium Showcase listings to get your home seen by more buyers.
Get startedList with your own agent
Get your home in front of millions of buyers by listing it on Zillow.
Learn how to do itSell it yourself
Take full control of how buyers see your home on Zillow by listing For Sale by Owner (FSBO).
List your homeWhat's special
Zillow last checked:
Listing updated:
Holly Malcolm 303-779-7979 hollyannmalcolm@gmail.com,
Malcolm Real Estate
Brenda Fields, 100084744
Key Team Real Estate Corp.
Facts & features
Interior
Bedrooms & bathrooms
- Bedrooms: 4
- Bathrooms: 3
- Full bathrooms: 1
- 3/4 bathrooms: 1
- 1/2 bathrooms: 1
- Main level bathrooms: 2
- Main level bedrooms: 3
Bedroom
- Description: Primary Bedroom With Private 1/2 Bath.
- Level: Main
Bedroom
- Description: Spacious Bedroom With Abundant Space.
- Level: Main
Bedroom
- Description: Darling Bedroom With Ample Light
- Level: Main
Bedroom
- Description: Inviting And Cozy Non-Conforming Bedroom
- Level: Basement
Bathroom
- Description: Updated 3/4 Bath
- Level: Main
Bathroom
- Description: Updated Bathroom
- Level: Basement
Bathroom
- Description: Half Bath For Primary Bedroom.
- Level: Main
Bonus room
- Description: Adorable Room Off The Non-Conforming Bedroom. It Could Be An Art Room, Office, Or Whatever Your Heart Desires. Built In Desk And Reading Nook. Could Be A 5th Non-Conforming Bedroom.
- Level: Basement
Dining room
- Description: A Fantastic Dining Area For Everyday Meals Or Retreat To The Sunroom For Large Gatherings.
- Level: Main
Family room
- Description: Cozy Family Room Perfect For Watching Tv And Just Hanging Out.
- Level: Basement
Game room
- Description: Game Room With A Dry Bar Area Off The Living Area In The Basement
- Level: Basement
Kitchen
- Description: Light, Bright And Perfect For Preparing Your Homemade Meals.
- Level: Main
Laundry
- Description: Spacious Laundry Area
- Level: Basement
Living room
- Description: Open Living Area Perfect For Relaxing Or Entertaining.
- Level: Main
Sun room
- Description: Bonus Room! This Sunroom Is A Unique Feature To The Home, It Is Light And Bright And Perfect For Entertaining. It Is Versatile As An Extra Dining Space, Living Space And It Even Has A Built In Murphy Bed For Extra Sleeping Space.
- Level: Main
- Area: 462.5 Square Feet
- Dimensions: 37 x 12.5
Utility room
- Description: Room For Storage
- Level: Basement
Heating
- Forced Air
Cooling
- None
Appliances
- Included: Dishwasher, Disposal, Dryer, Microwave, Oven, Refrigerator, Washer
Features
- Built-in Features, Ceiling Fan(s), Smoke Free
- Flooring: Tile, Wood
- Windows: Window Coverings, Window Treatments
- Basement: Finished,Full,Interior Entry
Interior area
- Total structure area: 2,106
- Total interior livable area: 2,106 sqft
- Finished area above ground: 1,053
- Finished area below ground: 1,053
Property
Parking
- Total spaces: 2
- Parking features: Concrete
- Attached garage spaces: 1
- Details: RV Spaces: 1
Features
- Levels: One
- Stories: 1
- Patio & porch: Front Porch, Patio
- Exterior features: Garden, Lighting, Playground, Private Yard
- Fencing: Full
Lot
- Size: 9,583 Square Feet
- Features: Cul-De-Sac, Level, Many Trees
Details
- Parcel number: 031329591
- Special conditions: Standard
Construction
Type & style
- Home type: SingleFamily
- Architectural style: Traditional
- Property subtype: Single Family Residence
Materials
- Brick, Frame, Wood Siding
- Foundation: Slab
- Roof: Composition
Condition
- Updated/Remodeled
- Year built: 1970
Utilities & green energy
- Electric: 220 Volts in Garage
- Sewer: Public Sewer
- Water: Public
- Utilities for property: Cable Available, Electricity Connected, Internet Access (Wired)
Community & HOA
Community
- Security: Carbon Monoxide Detector(s), Smart Cameras, Smoke Detector(s), Video Doorbell
- Subdivision: Chambers Heights
HOA
- Has HOA: No
Location
- Region: Aurora
Financial & listing details
- Price per square foot: $233/sqft
- Tax assessed value: $450,400
- Annual tax amount: $2,232
- Date on market: 3/13/2025
- Listing terms: Cash,Conventional,FHA,VA Loan
- Exclusions: Seller's Personal Property, Freezer In Basement, Attached White Bedside Tables In 1st Bedroom, Medicine Cabinet In Primary Bath, Drying Rack In Laundry Room & Electric Car Charger In Garage, Solo Stove In Firepit.
- Ownership: Individual
- Electric utility on property: Yes
- Road surface type: Paved
Price history
| Date | Event | Price |
|---|---|---|
| 6/12/2025 | Sold | $490,000-2%$233/sqft |
Source: | ||
| 5/20/2025 | Pending sale | $499,900$237/sqft |
Source: | ||
| 5/18/2025 | Price change | $499,900-7.4%$237/sqft |
Source: | ||
| 3/29/2025 | Listed for sale | $539,900$256/sqft |
Source: | ||
| 3/24/2025 | Pending sale | $539,900$256/sqft |
Source: | ||
| 3/15/2025 | Price change | $539,900-4.4%$256/sqft |
Source: | ||
| 3/13/2025 | Listed for sale | $565,000+222.9%$268/sqft |
Source: | ||
| 1/8/2008 | Sold | $175,000-15.5%$83/sqft |
Source: Public Record Report a problem | ||
| 7/6/2004 | Sold | $207,000$98/sqft |
Source: Public Record Report a problem | ||
Public tax history
| Year | Property taxes | Tax assessment |
|---|---|---|
| 2025 | $2,232 +3.1% | $28,150 -6.1% |
| 2024 | $2,165 +21.5% | $29,989 -11.8% |
| 2023 | $1,781 -3.1% | $34,001 +37.7% |
| 2022 | $1,838 | $24,687 -2.8% |
| 2021 | -- | $25,396 +6.3% |
| 2020 | $1,744 -12.6% | $23,895 |
| 2019 | $1,995 | $23,895 +26.7% |
| 2018 | $1,995 +15% | $18,864 |
| 2017 | $1,735 | $18,864 +25.1% |
| 2016 | -- | $15,084 |
| 2015 | -- | $15,084 +50% |
| 2014 | $1,368 +44.5% | $10,054 -3.5% |
| 2013 | $947 | $10,420 |
| 2012 | -- | $10,420 |
| 2011 | $973 +1.1% | $10,420 -13.2% |
| 2010 | $963 -16% | $12,010 |
| 2009 | $1,147 | $12,010 -16.1% |
| 2008 | -- | $14,312 |
| 2007 | -- | $14,312 -8.6% |
| 2006 | -- | $15,666 |
| 2005 | -- | $15,666 +9.9% |
| 2002 | $1,094 +21% | $14,250 +24.5% |
| 2001 | $904 | $11,450 |
Neighborhood: Chambers Heights
Nearby homes
- $509,9005 bd3 ba2.1k sqft1361 Chambers Rd, Aurora, CO 80011Off Market

- $449,0003 bd3 ba1.6k sqft1351 Chambers Rd, Aurora, CO 80011Off Market
- $404,4003 bd3 ba1k sqft1331 Granby St, Aurora, CO 80011Off Market
- $400,300-- bd3 ba1.1k sqft1333 Granby St, Aurora, CO 80011Off Market
- $454,6003 bd2 ba1.9k sqft1349 Chambers Rd, Aurora, CO 80011Off Market
- $400,0004 bd3 ba2.1k sqft1371 Chambers Rd, Aurora, CO 80011Sold
- $397,3003 bd2 ba1.2k sqft1369 Chambers Rd, Aurora, CO 80011Off Market
- $413,6004 bd2 ba1.2k sqft1321 Granby St, Aurora, CO 80011Off Market
Nearby schools
GreatSchools rating
- 2/10Elkhart Elementary SchoolGrades: PK-5Distance: 0.4 mi
- 3/10East Middle SchoolGrades: 6-8Distance: 0.2 mi
- 2/10Hinkley High SchoolGrades: 9-12Distance: 0.2 mi
Schools provided by the listing agent
- Elementary: Elkhart
- Middle: East
- High: Hinkley
- District: Adams-Arapahoe 28J
Source: REcolorado as distributed by MLS GRID. This data may not be complete. We recommend contacting the local school district to confirm school assignments for this home.
Get a cash offer in 3 minutes
- Colorado
- Arapahoe County
- Aurora
- 80011
- Chambers Heights
- 1359 Chambers Road