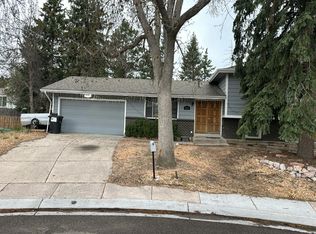
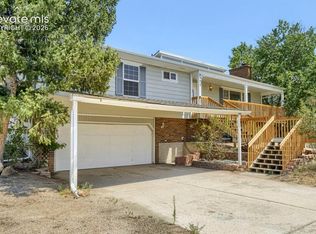
Four levels of living space, mountain views, solar, RV parking, and no HOA on a quiet Villa Loma street. This 1978 brick and stucco home offers exceptional space and flexibility with open space directly behind the property. Newer Luxury vinyl flooring, vaulted ceilings, and 6-panel doors highlight the main level, where the kitchen features a breakfast bar and pantry and opens to the spacious living room. The walkout lower level includes a family room, half bath, and laundry, while the nearly finished basement provides a large second living area perfect for a theater, gym, 4th bedroom potential or game room. Upstairs, you’ll find three bedrooms, including a primary suite with a walk-in closet and adjoining full bath, plus a three-quarter bath for the secondary bedrooms. Recent updates include brand-new carpet, a newer concrete driveway, newer roof, newer solar, newer electrical panel, newer fencing on the south side, and Trex decking. Enjoy mountain views, direct access to the park and the walking trail behind the home, and convenient access to nearby schools, shopping, hiking, and parks. Complete with a concrete patio, two-car attached garage, and RV parking, this is a rare opportunity to own a home with this much space, privacy, and value.
For sale
Price cut: $5K (7/23)
$475,000
5625 Escapardo Way, Colorado Springs, CO 80917
3beds
2,092sqft
:
Get pre-qualified$2,912/mo
Single Family Residence
Built in 1978
7,701 Square Feet Lot
$-- Zestimate®
$227/sqft
$-- HOA
What's special
- 14 days |
- 283 |
- 20 |
Zillow last checked:
Listing updated:
Listed by:
Treasure Davis 719-888-2793,
Exp Realty LLC,
Shaylin Lach ABR 719-828-4140
Source: elevateMLS,MLS#: 3120998
Facts & features
Interior
Bedrooms & bathrooms
- Bedrooms: 3
- Bathrooms: 3
- Full bathrooms: 1
- 3/4 bathrooms: 1
- 1/2 bathrooms: 1
Other
- Level: Upper
- Area: 180 Square Feet
- Dimensions: 12 x 15
Heating
- Active Solar, Forced Air, Natural Gas
Cooling
- Other
Appliances
- Included: Dishwasher, Oven, Range
- Laundry: Lower Level
Features
- 6-Panel Doors, Great Room, Vaulted Ceiling(s), Breakfast Bar, Pantry
- Flooring: Carpet, Luxury Vinyl
- Basement: Full,Partially Finished
- Number of fireplaces: 1
- Fireplace features: Gas, One
Interior area
- Total structure area: 2,092
- Total interior livable area: 2,092 sqft
- Finished area above ground: 1,565
- Finished area below ground: 527
Video & virtual tour
Property
Parking
- Total spaces: 2
- Parking features: Attached, Garage Door Opener, Concrete Driveway, RV Access/Parking
- Attached garage spaces: 2
Features
- Levels: 4-Levels
- Stories: 4
- Patio & porch: Composite, Concrete
- Fencing: Back Yard
- Has view: Yes
- View description: Mountain(s)
Lot
- Size: 7,701 Square Feet
- Features: Backs to Open Space, Hiking Trail, Near Park, Near Schools, Near Shopping Center, Landscaped
Details
- Parcel number: 6336104012
Construction
Type & style
- Home type: SingleFamily
- Property subtype: Single Family Residence
Materials
- Brick, Stucco, Frame
- Foundation: Walk Out
- Roof: Composite Shingle
Condition
- Existing Home
- New construction: No
- Year built: 1978
Utilities & green energy
- Water: Municipal
- Utilities for property: Electricity Connected, Natural Gas Connected, Solar
Community & HOA
Location
- Region: Colorado Springs
Financial & listing details
- Price per square foot: $227/sqft
- Tax assessed value: $443,842
- Annual tax amount: $1,465
- Date on market: 7/13/2026
- Listing terms: Cash,Conventional,FHA,VA Loan
- Electric utility on property: Yes
Estimated market value
Not available
Estimated sales range
Not available
Not available
Price history
| Date | Event | Price |
|---|---|---|
| 7/23/2026 | Price change | $475,000-1%$227/sqft |
Source:  elevateMLS #3120998 Report a problem elevateMLS #3120998 Report a problem | ||
| 7/13/2026 | Listed for sale | $480,000+10.9%$229/sqft |
Source: elevateMLS #3120998 Report a problem | ||
| 1/13/2023 | Sold | $433,000+0.7%$207/sqft |
Source: Public Record Report a problem | ||
| 12/1/2022 | Listed for sale | $429,900+42.4%$205/sqft |
Source: elevateMLS #3340526 Report a problem | ||
| 7/12/2022 | Sold | $302,000$144/sqft |
Source: Public Record Report a problem | ||
Public tax history
| Year | Property taxes | Tax assessment |
|---|---|---|
| 2024 | $1,293 +55.4% | $29,730 |
| 2023 | $832 -7.8% | $29,730 +36.3% |
| 2022 | $903 | $21,820 -2.8% |
| 2021 | -- | $22,450 +25.4% |
| 2020 | $730 +0.5% | $17,900 |
| 2019 | $726 +28.1% | $17,900 +16.6% |
| 2018 | $566 -5.3% | $15,350 |
| 2017 | $598 +5.6% | $15,350 +8.3% |
| 2016 | $566 +38% | $14,170 |
| 2015 | $410 +4% | $14,170 +8% |
| 2014 | $395 | $13,120 |
| 2013 | -- | -- |
| 2012 | -- | $13,530 |
| 2011 | $868 | $13,530 -8% |
| 2010 | -- | $14,710 |
| 2009 | -- | $14,710 +3% |
| 2008 | -- | $14,280 |
| 2006 | -- | $14,280 +20.4% |
| 2004 | -- | $11,860 |
| 2003 | $738 +3.7% | $11,860 -8.6% |
| 2002 | $711 -8.7% | $12,970 -3.4% |
| 2001 | $779 | $13,430 |
Find assessor info on the county website
Monthly payment
Est. payment
Payment breakdown
Explore the cost of this home by adjusting the details. Changes won't be saved.Climate risks
Neighborhood: East Colorado Springs
Nearby schools
GreatSchools rating
- 7/10Madison Elementary SchoolGrades: PK-5Distance: 1.6 mi
- 5/10Sabin Middle SchoolGrades: 6-8Distance: 1.3 mi
- 1/10Mitchell High SchoolGrades: 9-12Distance: 2.3 mi
Schools provided by the listing agent
- Elementary: Rudy
- Middle: Sabin
- High: Doherty
- District: Colorado Springs 11
Source: elevateMLS. This data may not be complete. We recommend contacting the local school district to confirm school assignments for this home.
- $460,0005 bd3 ba2.8k sqft5635 Escapardo Way, Colorado Springs, CO 80917Sold

- $461,3005 bd4 ba2.8k sqft5615 Escapardo Way, Colorado Springs, CO 80917Off Market
- $437,8004 bd2 ba1.2k sqft5645 Escapardo Way, Colorado Springs, CO 80917Off Market
- $467,5004 bd3 ba2.9k sqft5575 Escapardo Way, Colorado Springs, CO 80917Off Market
- $438,1003 bd2 ba2.2k sqft5620 Escapardo Way, Colorado Springs, CO 80917Off Market
- $415,2003 bd2 ba1.8k sqft5630 Escapardo Way, Colorado Springs, CO 80917Off Market
- $406,5003 bd2 ba1.7k sqft5610 Escapardo Way, Colorado Springs, CO 80917Off Market
- $460,4005 bd3 ba2.2k sqft5640 Escapardo Way, Colorado Springs, CO 80917Off Market
A local agent can set up tours, give advice and negotiate with sellers.
Similar homes
- $--4 bd3 ba2.2k sqft4595 N Enchanted Cir, Colorado Springs, CO 80917Auction
 Auction.com 2
 - $455,0003 bd3 ba2.3k sqft5221 Smokehouse Ln, Colorado Springs, CO 80917For Sale

 MLS ID #3776328, Amber Koran ABR RENE , Coldwell Banker Beyond. elevateMLS
 - $460,0003 bd2 ba1.6k sqft4410 Seesaw Circle, Colorado Springs, CO 80917For Sale

 MLS ID #8560702, Jesus Chacon Duran, Megastar Realty. REcolorado as distributed by MLS GRID
 - $475,0004 bd3 ba2.4k sqft5375 Coneflower Ln, Colorado Springs, CO 80917For Sale
 MLS ID #4030480, Christopher Cooper, The Cutting Edge. elevateMLS
 - $425,0003 bd2 ba1.8k sqft4625 Whimsical Dr, Colorado Springs, CO 80917For SaleMLS ID #3344300, Jamie Krakofsky MRP , Keller Williams Partners. elevateMLS
- $476,0003 bd2 ba2.2k sqft3440 Oro Blanco Dr, Colorado Springs, CO 80917For SaleMLS ID #9253849, Rebekah Gunderson, Realty One Group Apex. elevateMLS
- $495,0004 bd3 ba2.3k sqft3854 Deepgreen Ln, Colorado Springs, CO 80917For SaleMLS ID #4976573, Galen Becker NCREA , LPT Realty LLC. elevateMLS
- $449,9954 bd3 ba2.6k sqft5476 Mosquito Pass Dr, Colorado Springs, CO 80917For SaleMLS ID #9067573, Rich Schur, Schur Success Realty & Auction, LLC. elevateMLS
- $455,0004 bd2 ba2.2k sqft2724 Penacho Cir, Colorado Springs, CO 80917For SaleMLS ID #8081598, Janel Fisher, LPT Realty LLC. elevateMLS
- $469,9503 bd3 ba2.3k sqft5171 Solar Ridge Dr, Colorado Springs, CO 80917For SaleMLS ID #2652496, Amy Kunce-Martinez, The Cutting Edge. elevateMLS
- $385,0004 bd3 ba1.6k sqft3325 Raindrop Dr, Colorado Springs, CO 80917For SaleMLS ID #6108599, Treasure Davis, Exp Realty LLC. elevateMLS
- $500,0005 bd4 ba2.9k sqft2565 Brady Dr, Colorado Springs, CO 80917For SaleMLS ID #6895007, Donna Scarpa, HomeSmart. elevateMLS
- $450,0004 bd2 ba1.7k sqft5550 Wilkerson Pass Dr, Colorado Springs, CO 80917For SaleMLS ID #9487964, Gene Ramirez, American Integrity Realty Inc. elevateMLS
- $440,0004 bd3 ba2.4k sqft3865 Inspiration Dr, Colorado Springs, CO 80917For SaleMLS ID #4658014, Karen Jackson MRP , Exp Realty LLC. elevateMLS
- $455,0004 bd2 ba1.7k sqft4506 Adieu Cir, Colorado Springs, CO 80917For SaleMLS ID #4167125, Sarah Macdonald, Exp Realty LLC. elevateMLS
- $480,0004 bd3 ba2.4k sqft5523 Wilkerson Pass Dr, Colorado Springs, CO 80917For SaleMLS ID #8145227, Ben Dumiye, Benfina Properties, LLC. elevateMLS
- $449,9004 bd3 ba2.2k sqft2855 Villa Loma Dr, Colorado Springs, CO 80917For SaleMLS ID #3296982, Robert Deyoung MRP , Harmony Real Estate Group, Inc. elevateMLS
- $471,0003 bd3 ba2k sqft6650 Riata Ct, Colorado Springs, CO 80922For SaleMLS ID #3163778, Tara Jones, Opendoor Brokerage LLC. elevateMLS
- $429,0003 bd3 ba1.8k sqft4620 Whimsical Dr, Colorado Springs, CO 80917For SaleMLS ID #5430921, Angela Byrne, Byrne Real Estate and Property Management PLLC. elevateMLS
- $459,0005 bd3 ba2.2k sqft4025 N Carefree Cir, Colorado Springs, CO 80917For SaleMLS ID #7286992, Michelle Ferrell SFR , LPT Realty LLC. elevateMLS
