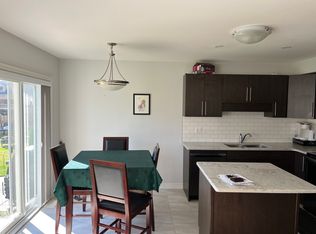
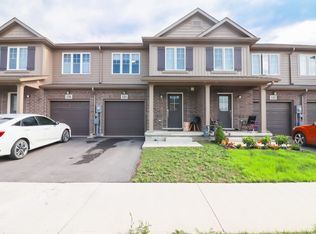
Welcome to 136 Acacia Road - a beautifully upgraded end-unit townhome in one of Fonthill's most sought-after new communities. Step inside to the foyer with wainscoted millwork that flows down the hallway, setting the tone for the rest of the home. The open-concept great room is anchored by a stone-surround electric fireplace, flowing seamlessly into a chef-inspired kitchen featuring white cabinetry to the ceiling with brushed-gold hardware, quartz countertops and a farmhouse apron sink with matte-gold faucet, arabesque-styled white marble tile backsplash, stainless steel appliances including a gas range and built-in microwave, and an oversized island with seating for three-plus. Luxury vinyl flooring runs throughout the main level, and sliding patio doors off the kitchen lead directly to the backyard. Upstairs, engineered hardwood flooring runs throughout, leading to a versatile loft space perfect for a home office or additional lounge area. The primary bedroom features a walk-in closet and a private ensuite with a shower and double-sink vanity. The two additional bedrooms, both a generous size, share a well-appointed main bath with tub/shower combo. The fully finished basement adds valuable living space with a rec room, laundry room, and cantina. The fully fenced backyard is an entertainer's dream, featuring a covered gazebo, patio dining area, raised garden beds, and a storage shed. Located in one of Fonthill's most desirable new communities, steps from trails, parks, top-rated schools, and all the amenities of Pelham's town centre.
For sale
C$649,900
136 Acacia Rd, Pelham, ON L0S 1E6
3beds
3baths
Townhouse
Built in ----
2,689 Square Feet Lot
$-- Zestimate®
C$--/sqft
C$-- HOA
What's special
Foyer with wainscoted millworkOpen-concept great roomStone-surround electric fireplaceChef-inspired kitchenQuartz countertopsCovered gazeboPatio dining area
- 27 days
- 2
- 0
Zillow last checked:
Listing updated:
Listed by:
REVEL Realty Inc., Brokerage
Source: TRREB,MLS®#: X13751878 Originating MLS®#: Niagara Association of REALTORS
Originating MLS®#: Niagara Association of REALTORSFacts & features
Interior
Bedrooms & bathrooms
- Bedrooms: 3
- Bathrooms: 3
Primary bedroom
- Level: Second
- Dimensions: 4.29 x 3.09
Bedroom 2
- Level: Second
- Dimensions: 4.29 x 2.84
Bedroom 3
- Level: Second
- Dimensions: 3.04 x 2.94
Bathroom
- Level: Second
- Dimensions: 2.69 x 2.64
Bathroom
- Level: Main
- Dimensions: 1.49 x 1.52
Bathroom
- Level: Second
- Dimensions: 3.09 x 1.62
Other
- Level: Main
- Dimensions: 4.36 x 2.74
Other
- Level: Basement
- Dimensions: 2.76 x 1.32
Family room
- Level: Main
- Dimensions: 5 x 3.04
Other
- Level: Basement
- Dimensions: 4.69 x 1.67
Laundry
- Level: Basement
- Dimensions: 2.43 x 1.21
Loft
- Level: Second
- Dimensions: 2.33 x 2.59
Recreation
- Level: Basement
- Dimensions: 3.32 x 3.96
Heating
- Forced Air, Gas
Cooling
- Central Air
Appliances
- Included: Instant Hot Water
Features
- Central Vacuum, ERV/HRV
- Basement: Finished,Full
- Has fireplace: Yes
- Fireplace features: Electric, Family Room
Interior area
- Living area range: 1100-1500 null
Property
Parking
- Total spaces: 1
- Parking features: Private, Garage Door Opener
- Has garage: Yes
Features
- Stories: 2
- Patio & porch: Patio, Porch
- Exterior features: Landscaped
- Pool features: None
- Waterfront features: None
Lot
- Size: 2,689 Square Feet
Details
- Additional structures: Fence - Full, Gazebo, Shed
- Parcel number: 640670374
- Other equipment: Sump Pump
Construction
Type & style
- Home type: Townhouse
- Property subtype: Townhouse
Materials
- Brick, Vinyl Siding
- Foundation: Poured Concrete
- Roof: Asphalt Shingle
Utilities & green energy
- Sewer: Sewer
Community & HOA
Community
- Security: Alarm System, Carbon Monoxide Detector(s), Security System, Smoke Detector(s)
Location
- Region: Pelham
Financial & listing details
- Tax assessed value: C$334,000
- Annual tax amount: C$5,575
- Date on market: 9/8/2026
Price history
Price history is unavailable.
Public tax history
Tax history is unavailable.
Climate risks
Neighborhood: Fonthill

Similar homes
- C$639,9003 bd3 ba-- sqft11 Lymburner St, Pelham, ON L0S 1E6For Sale
 MLS ID #X13855192, REVEL Realty Inc., Brokerage. TRREB
 - C$649,9003 bd3 ba-- sqft1034 Hansler Rd, Welland, ON L3C 7M5For Sale
 MLS ID #X13736078, BOSLEY REAL ESTATE LTD.,. TRREB
 - C$629,0002 bd2 ba-- sqft13 Andrew Ln, Thorold, ON L2V 0E3For Sale
 MLS ID #X13723002, NEST SEEKERS INTERNATIONAL REAL ESTATE. TRREB
 - C$869,0003 bd3 ba-- sqft154 Port Robinson Rd #54, Pelham, ON L0S 1E7For Sale
 MLS ID #X13702514, ROYAL LEPAGE NRC REALTY. TRREB
