New construction home situated on a spacious lot. Features include a covered front porch, open-concept living area, modern finishes, and a storage shed in the backyard. Enjoy peaceful surroundings with plenty of outdoor space. Move-in ready! Interested? Schedule a showing now! (Appliances in the picture are virtual and will be installed before closing)
New construction
$99,000
136 Ash St, Trinity, TX 75862
2beds
704sqft
Single Family Residence
Built in 2026
0.55 Acres Lot
$98,400 Zestimate®
$141/sqft
$-- HOA
What's special
Modern finishesSpacious lotPlenty of outdoor spacePeaceful surroundingsCovered front porch
- 26 days
- 306
- 34
Zillow last checked:
Listing updated:
Listed by:
Tara Phillips TREC #0782266 713-300-2413,
eXp Realty LLC
Source: HAR,MLS#: 25370067
Facts & features
Interior
Bedrooms & bathrooms
- Bedrooms: 2
- Bathrooms: 1
- Full bathrooms: 1
Bedroom
- Level: First
- Area: 99
- Dimensions: 9 x 11
Bedroom
- Level: First
- Area: 99
- Dimensions: 9 x 11
Heating
- Electric
Cooling
- Electric
Interior area
- Total structure area: 704
- Total interior livable area: 704 sqft
Property
Features
- Stories: 1
Lot
- Size: 0.55 Acres
- Features: Other, 1/2 Up to 1 Acre
Details
- Parcel number: 33053
Construction
Type & style
- Home type: SingleFamily
- Architectural style: Traditional
- Property subtype: Single Family Residence
Materials
- Cement Siding, Unknown, Vinyl Siding, Wood Siding
- Foundation: Pillar/Post/Pier
- Roof: Composition
Condition
- New construction: Yes
- Year built: 2026
Details
- Builder name: Cost Plus Construction
Utilities & green energy
- Sewer: Other
- Water: Other
Community & HOA
Community
- Subdivision: Lakewood Sec 7
Location
- Region: Trinity
Financial & listing details
- Price per square foot: $141/sqft
- Tax assessed value: $7,613
- Annual tax amount: $118
- Date on market: 10/13/2026
- Listing terms: Cash,Conventional,FHA,Owner Will Carry,VA Loan
Estimated market value
$98,400
$93,000 - $103,000
$935/mo
Price history
| Date | Event | Price |
|---|---|---|
| 10/13/2026 | Listed for sale | $99,000-17.5%$141/sqft |
Source:  HAR #25370067 Report a problem | ||
| 10/8/2026 | Listing removed | $120,000$170/sqft |
Source: HAR #67757023 Report a problem | ||
| 6/19/2026 | Listed for sale | $120,000+313.8%$170/sqft |
Source: HAR #67757023 Report a problem | ||
| 3/6/2026 | Listing removed | $29,000$41/sqft |
Source: HAR #77847101 Report a problem | ||
| 5/7/2025 | Price change | $29,000-17.1%$41/sqft |
Source: HAR #77847101 Report a problem | ||
| 3/18/2025 | Listed for sale | $35,000+16.7%$50/sqft |
Source: HAR #77847101 Report a problem | ||
| 11/4/2020 | Listing removed | $29,995$43/sqft |
Source: eXp Realty, LLC #26344134 Report a problem | ||
| 10/11/2020 | Pending sale | $29,995$43/sqft |
Source: eXp Realty, LLC #26344134 Report a problem | ||
| 9/16/2020 | Listed for sale | $29,995$43/sqft |
Source: eXp Realty, LLC #26344134 Report a problem | ||
| 8/26/2020 | Pending sale | $29,995$43/sqft |
Source: eXp Realty, LLC #26344134 Report a problem | ||
| 8/16/2020 | Price change | $29,995-13.8%$43/sqft |
Source: eXp Realty, LLC #26344134 Report a problem | ||
| 7/23/2020 | Listed for sale | $34,788$49/sqft |
Source: eXp Realty, LLC #26344134 Report a problem | ||
| 7/16/2020 | Pending sale | $34,788$49/sqft |
Source: eXp Realty, LLC #26344134 Report a problem | ||
| 6/24/2020 | Price change | $34,788-13%$49/sqft |
Source: eXp Realty, LLC #26344134 Report a problem | ||
| 5/10/2020 | Listed for sale | $39,999$57/sqft |
Source: eXp Realty, LLC #26344134 Report a problem | ||
Public tax history
| Year | Property taxes | Tax assessment |
|---|---|---|
| 2026 | -- | $7,613 |
| 2025 | $118 | $7,613 |
| 2024 | $118 -1.6% | $7,613 |
| 2023 | $120 -13.1% | $7,613 |
| 2022 | $138 -4% | $7,613 |
| 2021 | $144 | $7,613 |
| 2020 | $144 -72% | $7,613 |
| 2018 | $513 | $7,613 -79% |
| 2017 | -- | $36,311 |
| 2016 | -- | $36,311 |
| 2015 | -- | $36,311 |
| 2014 | -- | $36,311 |
| 2013 | -- | $36,311 +1.7% |
| 2012 | -- | $35,698 |
| 2011 | -- | $35,698 |
Find assessor info on the county website
Monthly payment
Est. payment
Payment breakdown
Explore the cost of this home by adjusting the details. Changes won't be saved.Climate risks
Neighborhood: 75862
Nearby schools
Schools provided by the listing agent
- Elementary: Lansberry Elementary School
- Middle: Trinity Junior High School
- High: Trinity High School
Source: HAR. This data may not be complete. We recommend contacting the local school district to confirm school assignments for this home.
Similar homes
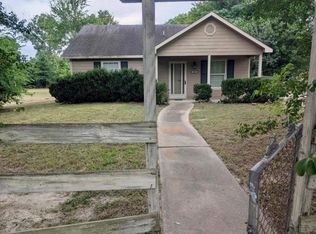
- $104,9002 bd1 ba1k sqft155 Meadow Lake St, Trinity, TX 75862For Sale
 MLS ID #11354498, Adam Olsen, eXp Realty, LLC. HAR
- $99,0002 bd1 ba864 sqft145 Morrow St, Trinity, TX 75862For Sale
 MLS ID #50367817, Mary Bauer, Logos Investment Properties & Real Estate. HAR
- $100,0003 bd2 ba980 sqft127 Pine Trl, Trinity, TX 75862For Sale
 MLS ID #14227713, Maria Letchford, CENTURY 21 ENERGY. HAR
- $105,0003 bd1 ba912 sqft81 Westlake Rd, Trinity, TX 75862For Sale
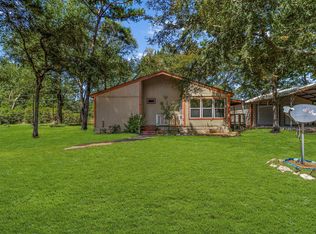 MLS ID #34974692, Christopher Kammer, Hound Dog Realty, LLC. HAR
