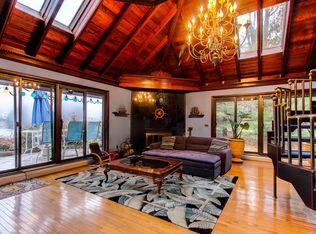
You can see the lake from every single room in this beautiful home! Set in the quaint community of Lake in the Clouds, this exceptional property offers 435 feet of lake frontage and includes HOME, a VACANT LOT, and a 230-square-foot detached ART STUDIO. The 3-bedroom, 2-full-bath home is designed to embrace its spectacular surroundings, with lake views throughout and an inviting open layout for living and entertaining. The gourmet kitchen flows into the dining and living areas, with a stone wood-burning fireplace as its centerpiece. The eat-in kitchen area provides the perfect spot for casual meals while enjoying the scenery. Real hardwood floors add warmth and character throughout. Outside offers decks, gardens and walking paths, winding through the natural landscape and leading you toward the water. Relax in the hammock, take in the quiet beauty of nature, or launch your kayak or paddleboard from your own private dock. The first floor includes convenient laundry, and a one-car garage provides additional convenience and storage. The detached art studio offers endless possibilities for an artist's retreat, creative workspace, home office, or private guest space.
For sale
$885,000
136 Birch Ledge Rd, Canadensis, PA 18325
3beds
2,228sqft
Single Family Residence
Built in 1977
1 Acres Lot
$835,400 Zestimate®
$397/sqft
$63/mo HOA
What's special
Private dockDetached art studioLake views throughoutEat-in kitchen areaGourmet kitchen
- 10 days
- 366
- 37
Zillow last checked:
Listing updated:
Listed by:
Jane Louise Wachter 570-476-1851,
CENTURY 21 Keim - E. Stroudsburg 570-476-1851
Source: PMAR,MLS#: PM-144913
Facts & features
Interior
Bedrooms & bathrooms
- Bedrooms: 3
- Bathrooms: 2
- Full bathrooms: 2
Primary bedroom
- Level: Upper
- Area: 275.5
- Dimensions: 14.5 x 19
Bedroom 2
- Level: Upper
- Area: 123.9
- Dimensions: 10.5 x 11.8
Bedroom 3
- Level: Upper
- Area: 125.58
- Dimensions: 13.8 x 9.1
Bathroom 2
- Level: Upper
- Area: 60
- Dimensions: 6 x 10
Other
- Description: Full bath with tile
- Level: Main
- Area: 48
- Dimensions: 6 x 8
Dining room
- Level: Main
- Area: 150
- Dimensions: 12 x 12.5
Family room
- Level: Main
- Area: 212.4
- Dimensions: 17.7 x 12
Kitchen
- Description: Eat in
- Level: Main
- Area: 191.8
- Dimensions: 14 x 13.7
Living room
- Level: Main
- Area: 294
- Dimensions: 21 x 14
Other
- Description: Detached Studio
- Level: Main
- Area: 226.2
- Dimensions: 13 x 17.4
Heating
- Baseboard
Cooling
- Ceiling Fan(s)
Appliances
- Included: Electric Oven, Refrigerator, Water Heater, Dishwasher, Microwave, Stainless Steel Appliance(s), Washer, Dryer, Water Purifier Rented
- Laundry: Main Level
Features
- Breakfast Bar, Eat-in Kitchen, Granite Counters, Vaulted Ceiling(s), Open Floorplan, Ceiling Fan(s)
- Flooring: Carpet, Hardwood, Tile
- Basement: Crawl Space,Sump Hole,Sump Pump,Vapor Barrier,Other
- Has fireplace: Yes
- Fireplace features: Living Room, Stone
Interior area
- Total structure area: 2,228
- Total interior livable area: 2,228 sqft
- Finished area above ground: 2,228
- Finished area below ground: 0
Property
Parking
- Total spaces: 5
- Parking features: Garage - Attached, Open
- Attached garage spaces: 1
- Uncovered spaces: 4
Features
- Stories: 2
- Patio & porch: Deck
- On waterfront: Yes
Lot
- Size: 1 Acres
- Features: Cul-De-Sac
Details
- Additional structures: See Remarks
- Additional parcels included: Attached lakefront lot. See tax map under Documents
- Parcel number: 01.28A.2.20
- Zoning description: Residential
Construction
Type & style
- Home type: SingleFamily
- Architectural style: Contemporary
- Property subtype: Single Family Residence
Materials
- Roof: Shingle
Condition
- Year built: 1977
Utilities & green energy
- Sewer: On Site Septic
- Water: Well
Community & HOA
Community
- Subdivision: Lake In The Clouds
HOA
- Has HOA: Yes
- Amenities included: Clubhouse, Tennis Court(s)
- Services included: Maintenance Road
- HOA fee: $750 annually
Location
- Region: Canadensis
Financial & listing details
- Price per square foot: $397/sqft
- Tax assessed value: $255,910
- Annual tax amount: $8,015
- Date on market: 9/21/2026
- Listing terms: Cash,Conventional
- Exclusions: See list in Documents
- Road surface type: Paved
Estimated market value
$835,400
$794,000 - $877,000
$2,319/mo
Price history
| Date | Event | Price |
|---|---|---|
| 9/21/2026 | Listed for sale | $885,000+312.6%$397/sqft |
Source: PMAR #PM-144913 Report a problem | ||
| 3/16/1988 | Sold | $214,500$96/sqft |
Source: Agent Provided Report a problem | ||
Public tax history
| Year | Property taxes | Tax assessment |
|---|---|---|
| 2026 | $8,015 +5.3% | $255,910 +1.9% |
| 2025 | $7,612 +8.2% | $251,060 |
| 2024 | $7,032 +7% | $251,060 |
| 2023 | $6,570 +1.7% | $251,060 |
| 2022 | $6,459 | $251,060 |
| 2021 | $6,459 | $251,060 |
| 2020 | $6,459 +22.4% | $251,060 +741.4% |
| 2019 | $5,275 | $29,840 |
| 2018 | $5,275 | $29,840 |
| 2017 | $5,275 +326% | $29,840 |
| 2016 | $1,238 | $29,840 |
| 2015 | -- | $29,840 |
| 2014 | -- | $29,840 |
| 2013 | -- | $29,840 |
| 2012 | -- | $29,840 |
| 2011 | -- | $29,840 |
| 2010 | -- | $29,840 |
| 2008 | -- | $29,840 |
| 2007 | -- | $29,840 |
| 2006 | -- | $29,840 |
| 2005 | -- | $29,840 |
| 2004 | -- | $29,840 |
| 2003 | -- | $29,840 |
Find assessor info on the county website
Monthly payment
Est. payment
Payment breakdown
Explore the cost of this home by adjusting the details. Changes won't be saved.Climate risks
Neighborhood: 18325
- $430,5004 bd2 ba1.2k sqft145 Birch Ledge Rd, Canadensis, PA 18325Off Market
- $456,1004 bd2 ba1.9k sqft141 Cherry Point Cir, Canadensis, PA 18325Off Market
- $483,2004 bd2 ba2.2k sqft126 Birch Ledge Rd, Canadensis, PA 18325Off Market
- $517,5003 bd1 ba1.6k sqft137 Cherry Point Cir, Canadensis, PA 18325Off Market
Similar homes
- $649,0004 bd2 ba2.8k sqft106 Butternut Ln, Canadensis, PA 18325For Sale
 MLS ID #PM-143637, Kathlynn Giselle Taylor, RE/MAX Crossroads. PMAR
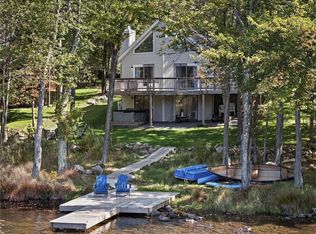
 - $719,0003 bd2 ba2.2k sqft5170 Classic Dr, Tobyhanna, PA 18466For Sale
 MLS ID #785483, Xander Weidenbaum, Redstone Run Realty. GLVR
 - $475,0003 bd2 ba1.8k sqft108 Grace View Ln, Greentown, PA 18426For Sale
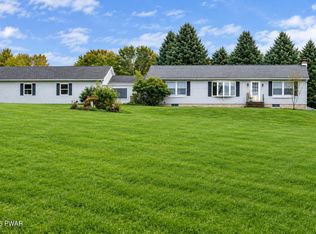
 MLS ID #PW263407, Dina Hernandez, CENTURY 21 Country Lake Homes - Greentown. PWAR as distributed by MLS GRID
 - $600,0004 bd3 ba3.3k sqft119 Bloss Rd, Canadensis, PA 18325For Sale By Owner
- $680,0004 bd2 ba1.9k sqft65 Lake Dr E, Gouldsboro, PA 18424For SaleMLS ID #PW263411, Mark T Bond, CENTURY 21 Select Group - Lake Ariel. PWAR as distributed by MLS GRID
- $875,0003 bd3 ba2.3k sqft5 Beechwood Dr, Roaring Brook, PA 18436For SaleMLS ID #PW262828, Joseph Michael Ward, Iron Valley R E Innovate. PWAR as distributed by MLS GRID
- $549,0005 bd3 ba2.9k sqft135 Split Rock Rd, Newfoundland, PA 18445For SaleMLS ID #PW261043, Sarah Elizabeth Tigue, Keller Williams RE Hawley. PWAR as distributed by MLS GRID
- $839,0004 bd4 ba2.5k sqft109 Marina Village Ln, Greentown, PA 18426For SaleMLS ID #PW263315, William Clauss, Davis R. Chant - Lake Wallenpaupack. PWAR as distributed by MLS GRID
- $849,0005 bd4 ba3k sqft88 Lakeview Timbers Dr, Gouldsboro, PA 18424For Sale
 MLS ID #SC261549, Heather Kishel Team, Coldwell Banker Town & Country Properties Moscow. GSBR as distributed by MLS GRID
 - $977,0003 bd3 ba2.1k sqft1224 Pocono Dr, Gouldsboro, PA 18424For SaleMLS ID #SC255846, Nina Ruparelia, Touchstone Realty by Pam Shotto. GSBR as distributed by MLS GRID
- $689,0004 bd3 ba2.5k sqft1017 K Ln, Gouldsboro, PA 18424For SaleMLS ID #PW263285, Malynda Galka, Berkshire Hathaway HomeServices Pocono Real Estate Hawley. PWAR as distributed by MLS GRID
- $799,0003 bd2 ba1.7k sqft43 Big Bass Dr, Gouldsboro, PA 18424For SaleMLS ID #SC262865, Paula M. Perry, Classic Properties North Pocono. GSBR as distributed by MLS GRID
- $679,5004 bd4 ba3.2k sqft205 Lake Rd, Swiftwater, PA 18370For SaleMLS ID #PW263382, Tina Jago, Davis R. Chant - Lords Valley. PWAR as distributed by MLS GRID
- $449,0003 bd3 ba2k sqft129 Briarwood Dr, Greentown, PA 18426For SaleMLS ID #PW263274, Bridget Gelderman, Iron Valley R E Innovate. PWAR as distributed by MLS GRID
- $975,0004 bd3 ba2.2k sqft181 Marina Way, Greentown, PA 18426For SaleMLS ID #PW262523, Dina Hernandez, CENTURY 21 Country Lake Homes - Greentown. PWAR as distributed by MLS GRID
- $649,0003 bd2 ba2.3k sqft1011 G Pl, Gouldsboro, PA 18424For SaleMLS ID #PW263112, David Kovaleski, RE/MAX Best. PWAR as distributed by MLS GRID
