The Dartmouth floor plan in Grays Pointe, Port Matilda, PA offers 4 bedrooms, 2.5 bathrooms, a 2-car front-entry garage, and 2,374 square feet of living space. The main level features 9-foot ceilings, luxury vinyl flooring, a private dining room, and an open kitchen with two-tone cabinetry, quartz countertops, ceramic tile backsplash, center island, pendant lighting, and stainless-steel appliances. The adjoining breakfast area opens to a spacious family room with a stone-surround gas fireplace. Upstairs, the owner’s suite features a cathedral ceiling, large walk-in closet, and private bath with a ceramic tile walk-in shower and private water closet. Three additional bedrooms, a full bath, and laundry room complete the upper level. The unfinished basement includes a bathroom rough-in for future expansion. Grays Pointe is located in the Gray’s Woods area, approximately 2 miles from I-99 and less than 10 minutes from downtown State College and Penn State University, with nearby access to parks, trails, shopping, and dining.
New construction
Price cut: $115K (9/9)
$659,900
136 Buck Moth Way, Port Matilda, PA 16870
4beds
2,374sqft
Single Family Residence
Built in ----
8,635 Square Feet Lot
$-- Zestimate®
$278/sqft
$19/mo HOA
What's special
Stone-surround gas fireplaceQuartz countertopsPrivate dining roomPrivate water closetTwo-tone cabinetryCenter islandSpacious family room
- 47 days
- 92
- 1
Zillow last checked:
Listing updated:
Listed by:
Janice Glessner 814-200-1593,
S&A Realty, LLC (814) 200-1593
Source: Bright MLS,MLS#: PACE2520508
Facts & features
Interior
Bedrooms & bathrooms
- Bedrooms: 4
- Bathrooms: 3
- Full bathrooms: 2
- 1/2 bathrooms: 1
- Main level bathrooms: 1
Heating
- Forced Air, Natural Gas
Cooling
- Central Air, Electric
Appliances
- Included: Electric Water Heater
Features
- Basement: Concrete
- Number of fireplaces: 1
Interior area
- Total structure area: 2,374
- Total interior livable area: 2,374 sqft
- Finished area above ground: 2,374
Property
Parking
- Total spaces: 2
- Parking features: Garage Faces Front, Attached
- Attached garage spaces: 2
Accessibility
- Accessibility features: None
Features
- Levels: Two
- Stories: 2
- Pool features: None
Lot
- Size: 8,635 Square Feet
Details
- Additional structures: Above Grade
- Parcel number: 0
- Zoning: RESIDENTIAL
- Special conditions: Standard
Construction
Type & style
- Home type: SingleFamily
- Architectural style: Craftsman
- Property subtype: Single Family Residence
Materials
- Vinyl Siding
- Foundation: Concrete Perimeter
Condition
- Excellent
- New construction: Yes
Utilities & green energy
- Sewer: Public Sewer
- Water: Public
Community & HOA
Community
- Subdivision: Grays Pointe
HOA
- Has HOA: Yes
- HOA fee: $225 annually
Location
- Region: Port Matilda
- Municipality: PATTON TWP
Financial & listing details
- Price per square foot: $278/sqft
- Date on market: 9/8/2026
- Listing agreement: Exclusive Agency
- Exclusions: If A Z-wave Lock Is Present On The Front Door, It Is Used For Our Self-guided Touring System And Is Not Included With The Sale Of The Home.
- Ownership: Fee Simple
Estimated market value
Not available
Estimated sales range
Not available
Not available
Price history
| Date | Event | Price |
|---|---|---|
| 9/9/2026 | Price change | $544,900-17.4%$230/sqft |
Source:  S&A Homes Report a problem | ||
| 9/8/2026 | Price change | $659,900+17.9%$278/sqft |
Source:  Bright MLS #PACE2520508 Report a problem | ||
| 7/16/2026 | Listed for sale | $559,900$236/sqft |
Source: S&A Homes Report a problem | ||
Public tax history
Tax history is unavailable.
Monthly payment
Est. payment
Payment breakdown
Explore the cost of this home by adjusting the details. Changes won't be saved.Climate risks
Neighborhood: 16870
Nearby schools
Schools provided by the listing agent
- District: State College Area
Source: Bright MLS. This data may not be complete. We recommend contacting the local school district to confirm school assignments for this home.


Similar homes
- $619,0004 bd3 ba2.2k sqft106 Hunter Wood Way, Port Matilda, PA 16870For Sale
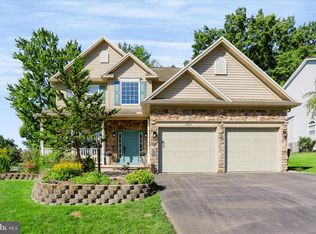
 MLS ID #PACE2520522, Tonya Cornwall, Keller Williams Advantage Realty. Bright MLS
- $639,9004 bd3 ba2.5k sqft178 Buck Moth Way, Port Matilda, PA 16870New Construction
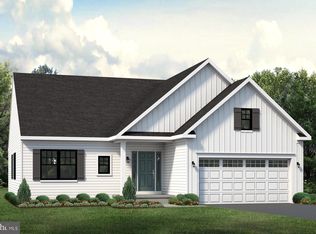 Bright MLS
- $574,9003 bd2 ba1.6k sqft160 Buck Moth Way, Port Matilda, PA 16870New Construction
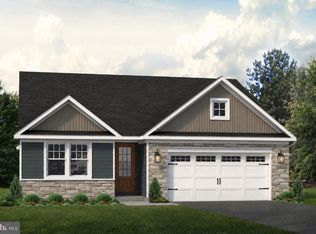 Bright MLS
- from $599,9004 bd3 ba2.4k sqftNewport Plan, Grays Pointe - Single Family Homes, Port Matilda, PA 16870New Construction
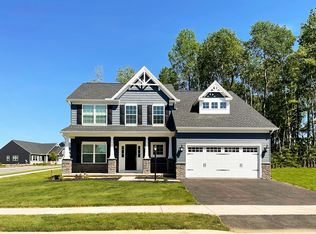 S&A Homes
- $499,0004 bd4 ba2.7k sqft117 Barrens Ct, Port Matilda, PA 16870For SaleMLS ID #PACE2518744, Tracy Barter, RE/MAX Centre Realty. Bright MLS
- $499,9004 bd3 ba2.6k sqft81 Bethel Ct, Port Matilda, PA 16870For SaleMLS ID #PACE2515572, Gretchen Gunnett, Perry Wellington Realty, LLC. Bright MLS
- $709,9004 bd3 ba2.4k sqft174 Apple View Dr, State College, PA 16801New ConstructionBright MLS
- $720,0005 bd3 ba3k sqft1346 Sandpiper Dr, State College, PA 16801For SaleMLS ID #PACE2520362, John Lazos, BHHS Home Edge Realty Group. Bright MLS
- $759,9005 bd3 ba2.7k sqft792 Sowards Pl, State College, PA 16803For SaleMLS ID #PACE2520032, Jie Peng, RE/MAX Centre Realty. Bright MLS
