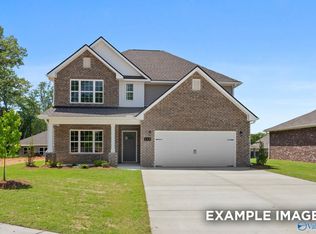
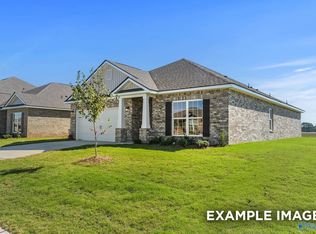
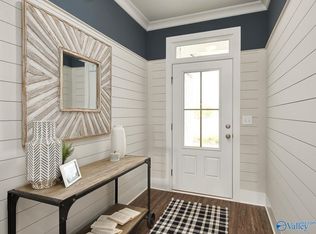
Under Construction-This Franklin ranch in Wood Trail is ready for move-in this October. The open floor plan features LVP flooring, nine-foot ceilings, and a living room with a tray ceiling. The kitchen offers quartz countertops, Butter Cream cabinets, and a central kitchen island. Relax in the primary suite, which includes a large closet and Matte Black fixtures. A covered patio and two-car garage provide space for storage and outdoor living, with gas options available.Enjoy life in Toney with easy access to Research Park, MidCity, and Downtown Huntsville. Tour this new home today.
Pending
Price increase: $17K (8/28)
$276,900
136 Cedar Lake Rd, Toney, AL 35773
3beds
1,640sqft
Single Family Residence
Built in ----
7,405 Square Feet Lot
$276,600 Zestimate®
$169/sqft
$-- HOA
What's special
Two-car garageCentral kitchen islandMatte black fixturesButter cream cabinetsNine-foot ceilingsOpen floor planLvp flooring
- 57 days
- 10
- 0
Zillow last checked:
Listing updated:
Listed by:
Landen Neff 253-632-6601,
Davidson Homes LLC 4,
Cheryl Jackson 256-795-8508,
Davidson Homes LLC 4
Source: ValleyMLS,MLS#: 21927713
Facts & features
Interior
Bedrooms & bathrooms
- Bedrooms: 3
- Bathrooms: 2
- Full bathrooms: 2
Rooms
- Room types: Master Bedroom, Living Room, Bedroom 2, Kitchen, Bedroom
Primary bedroom
- Features: 9’ Ceiling, Ceiling Fan(s), Carpet, Walk-In Closet(s)
- Level: First
- Area: 180
- Dimensions: 15 x 12
Bedroom
- Features: 9’ Ceiling, Carpet
- Level: First
- Area: 121
- Dimensions: 11 x 11
Bedroom 2
- Level: First
- Area: 121
- Dimensions: 11 x 11
Kitchen
- Features: 9’ Ceiling, Kitchen Island, Pantry, LVP, Quartz
Living room
- Features: 9’ Ceiling, Ceiling Fan(s), Tray Ceiling(s), LVP
- Level: First
- Area: 252
- Dimensions: 18 x 14
Heating
- Central 1, Electric
Cooling
- Central 1, Electric
Features
- Open Floorplan
- Has basement: No
- Has fireplace: No
- Fireplace features: None
Interior area
- Total interior livable area: 1,640 sqft
Property
Parking
- Parking features: Garage-Two Car, Garage-Attached, Driveway-Concrete
Features
- Levels: One
- Stories: 1
Lot
- Size: 7,405 Square Feet
Details
- Parcel number: 0705150000001157
Construction
Type & style
- Home type: SingleFamily
- Architectural style: Ranch
- Property subtype: Single Family Residence
Materials
- Foundation: Slab
Condition
- Under Construction
- New construction: Yes
Details
- Builder name: DAVIDSON HOMES LLC
Utilities & green energy
- Sewer: Private Sewer
Community & HOA
Community
- Subdivision: Wood Trail
HOA
- Has HOA: No
Location
- Region: Toney
Financial & listing details
- Price per square foot: $169/sqft
- Tax assessed value: $50,000
- Annual tax amount: $335
- Date on market: 8/28/2026
Estimated market value
$276,600
$263,000 - $290,000
$1,667/mo
Price history
| Date | Event | Price |
|---|---|---|
| 9/12/2026 | Pending sale | $276,900$169/sqft |
Source:  ValleyMLS #21927713 Report a problem | ||
| 8/28/2026 | Price change | $276,900+6.5%$169/sqft |
Source: ValleyMLS #21927713 Report a problem | ||
| 7/9/2026 | Listed for sale | $259,900-35.8%$158/sqft |
Source:  Davidson Homes, Inc. Report a problem | ||
| 8/7/2024 | Listing removed | -- |
Source: Davidson Homes, Inc. Report a problem | ||
| 7/27/2024 | Listed for sale | $404,900$247/sqft |
Source: Davidson Homes, Inc. Report a problem | ||
Public tax history
| Year | Property taxes | Tax assessment |
|---|---|---|
| 2025 | $335 | $10,000 |
Find assessor info on the county website
Monthly payment
Est. payment
Payment breakdown
Explore the cost of this home by adjusting the details. Changes won't be saved.Climate risks
Neighborhood: 35773
Nearby schools
Schools provided by the listing agent
- Elementary: Lynn Fanning
- Middle: Meridianville
- High: Hazel Green
Source: ValleyMLS. This data may not be complete. We recommend contacting the local school district to confirm school assignments for this home.
Similar homes
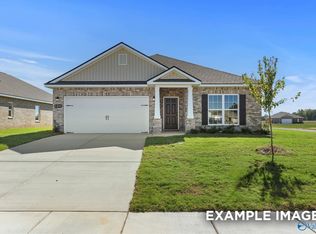
- $291,9004 bd2 ba1.9k sqft115 Berry Blossom Dr, Toney, AL 35773New Construction
 ValleyMLS
- $294,9004 bd2 ba1.9k sqft111 Berry Blossom Dr, Toney, AL 35773New Construction
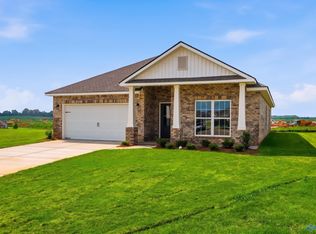 ValleyMLS
- $304,9004 bd3 ba2.1k sqft138 Cedar Lake Rd, Toney, AL 35773New Construction
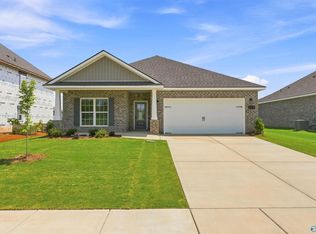 ValleyMLS
- from $284,9003 bd3 ba1.9k sqftThe Burton B Plan, Wood Trail, Toney, AL 35773New Construction
 Davidson Homes, Inc.
