Skip main navigation
For sale
  • $187,000

    136 Charlton Road, Hubert, NC 28539

    2beds
    1,026sqft
    : 
    $1,199/mo
    Get pre-qualified
    Townhouse
    Built in 1999
    8,712 Square Feet Lot
    $185,500 Zestimate®
    $182/sqft
    $-- HOA

    What's special

    Beautifully updatedFresh interior paintNew refrigerator and ovenUpdated flooringBright and welcoming layoutPrivate outdoor oasis
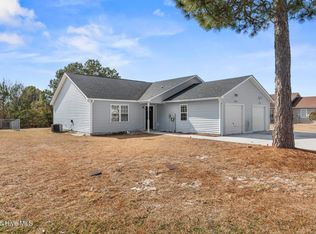
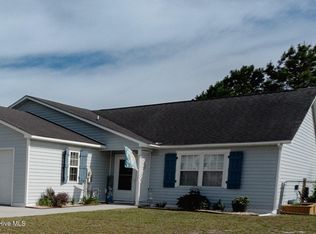
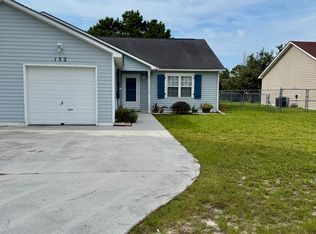
    Welcome to this beautifully updated, move-in-ready 2-bedroom, 2-bathroom half-duplex in the heart of Hubert! Combining the privacy of single-family features with low-maintenance living. This turnkey property is an exceptional find. There is a transferable home warranty lasting until 01/28. Comes with a washer and dryer, including a new refrigerator and oven. Enjoy updated flooring and fresh interior paint throughout a bright and welcoming layout. Rare for a duplex, the attached garage provides secure parking, extra storage, or the perfect workshop space. Your private outdoor oasis awaits, featuring a fully fenced backyard ideal for pets, outdoor dining, or weekend relaxation. Enjoy the prime coastal location just minutes from the gates of Camp Lejeune, local shopping, dining, and beautiful area beaches.
    7 days
    161
    9

    Zillow last checked:

    Listing updated:

    Listed by:

    Laurie Colon 910-546-2233,

    Realty One Group Affinity

    Source: Hive MLS,MLS#: 100601303MLS LogoOriginating MLS: Jacksonville Board of Realtors

      Facts & features

      Interior

      Bedrooms & bathrooms
      • Bedrooms: 2
      • Bathrooms: 2
      • Full bathrooms: 2
      Rooms
      • Room types: Bedroom 1, Bedroom 2, Master Bedroom, Bathroom 2
      Heating
      • Electric, Heat Pump
      Cooling
      • Central Air
      Appliances
      • Included: Electric Oven, Refrigerator, Dishwasher
      • Laundry: In Garage
      Features
      • Master Downstairs
      • Flooring: LVT/LVP
      • Basement: None
      • Has fireplace: No
      Interior area
      • Total structure area: 1,026
      • Total interior livable area: 1,026 sqft

      Property

      Parking
      • Total spaces: 1
      • Parking features: Garage Faces Front, Assigned, Paved, Garage
      • Attached garage spaces: 1
      Features
      • Levels: One
      • Patio & porch: Patio
      • Exterior features: None
      • Fencing: Chain Link,Back Yard
      • Has view: Yes
      • View description: See Remarks
      • Waterfront features: None
      • Frontage type: See Remarks
      Lot
      • Size: 8,712 Square Feet
      • Dimensions: 28f 157.68
      • Features: Cul-De-Sac
      Details
      • Parcel number: 1308h163
      • Zoning: R-10
      • Special conditions: Standard

      Construction

      Type & style
      • Home type: Townhouse
      • Property subtype: Townhouse
      Materials
      • Vinyl Siding, Wood Frame
      • Foundation: Slab
      • Roof: Shingle
      Condition
      • New construction: No
      • Year built: 1999

      Utilities & green energy

      • Water: Public
      • Utilities for property: Cable Available, Sewer Connected, Water Connected

      Community & HOA

      Community
      • Security: Smoke Detector(s)
      • Subdivision: Foxtrace Point
      HOA
      • Has HOA: No
      • Amenities included: None
      Location
      • Region: Hubert

      Financial & listing details

      • Price per square foot: $182/sqft
      • Tax assessed value: $170,572
      • Annual tax amount: $1,117
      • Date on market: 9/4/2026
      • Cumulative days on market: 7 days
      • Listing agreement: Exclusive Right To Sell
      • Listing terms: Cash,Conventional,FHA,USDA Loan,VA Loan

        Estimated market value

        $185,500

        $176,000 - $195,000

        $1,291/mo

        Price history

        DateEventPrice
        9/4/2026Listed for sale$187,000+303.5%$182/sqft
        Source: Hive MLS #100601303 Report a problem
        4/21/2020Listing removed$900$1/sqft
        Source: Military Relocator, Inc. #100211862 Report a problem
        3/3/2020Listed for rent$900$1/sqft
        Source: Military Relocator, Inc. #100207207 Report a problem
        1/9/2017Sold$46,350+3%$45/sqft
        Source: Hive MLS #100032517 Report a problem
        12/2/2016Pending sale$45,000$44/sqft
        Source: Racing Realty #100032517 Report a problem
        11/21/2016Price change$45,000-10%$44/sqft
        Source: Racing Realty #100032517 Report a problem
        10/4/2016Listed for sale$50,000-15%$49/sqft
        Source: Racing Realty #100032517 Report a problem
        9/1/2016Sold$58,835-35.3%$57/sqft
        Source: Public Record Report a problem
        6/19/2009Sold$91,000$89/sqft
        Source: Public Record Report a problem

        Public tax history

        YearProperty taxesTax assessment
        2025$686 $104,837
        2024$686 $104,837
        2023$686 -0.1%$104,837
        2022$687 +57.2%$104,837 +69.2%
        2021$437 $61,950
        2020$437 $61,950
        2019$437 $61,950
        2018$437 -27.4%$61,950 -30.4%
        2017$601 $89,070
        2016$601 $89,070
        2015$601 $89,070
        2014$601 +16%$89,070 +0.5%
        2013$518 $88,630
        2012$518 $88,630
        2011$518 $88,630
        2010$518 +26.8%$88,630 +27.9%
        2009$409 +17.3%$69,279
        2008$348 $69,279
        2007$348 $69,279
        2006$348 -19.1%$69,279 +7.8%
        2005$431 $64,284
        2003-- $64,284
        2002-- $64,284
        2001-- $64,284
        Find assessor info on the county website

        Monthly payment

        Est. payment

        Payment breakdown

        Explore the cost of this home by adjusting the details. Changes won't be saved.
        All calculations are estimates and provided by Zillow, Inc. for informational purposes only. Actual amounts may vary.
        HOA fees may include property taxes on listings classified as Co-Ops. Contact the listing agent and/or owner for fee details.
        See how much you could borrow to make a competitive offer.

        Climate risks

        Neighborhood: 28539

        Getting around

        18 / 100
        Car-Dependent
        30 / 100
        Somewhat Bikeable

        Nearby schools

        GreatSchools rating
        Schools provided by the listing agent
        • Elementary: Sand Ridge
        • Middle: Swansboro
        • High: Swansboro

        Source: Hive MLS. This data may not be complete. We recommend contacting the local school district to confirm school assignments for this home.

        A local agent can set up tours, give advice and negotiate with sellers.

        Browse local experts