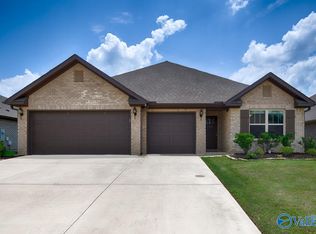
AMAZING PROPERTY!! Beautifully maintained 3-bedroom,2-bath full-brick home in Owens Cross Roads offering comfortable one-level living on nearly half an acre. The inviting living room features a fireplace and trey ceiling, while the kitchen offers abundant cabinetry, stainless appliances and a spacious breakfast bar. The primary suite includes a large walk-in closet and private bath. Stylish updates and LVP flooring add character throughout. Enjoy an amazing covered outdoor living area, fire pit, privacy-fenced backyard, attached garage and beautifully maintained landscaping. Convenient to Huntsville, shopping, dining and Lake Guntersville. This property has been manicured and cared for!
For sale
Price cut: $5K (9/10)
$329,900
136 Chestnut Cv, Owens X Rds, AL 35763
3beds
1,700sqft
Single Family Residence
Built in 2018
0.48 Acres Lot
$-- Zestimate®
$194/sqft
$-- HOA
What's special
Attached garageBeautifully maintained landscapingPrivacy-fenced backyardStylish updatesTrey ceilingStainless appliancesLvp flooring
- 35 days
- 1,009
- 70
Likely to sell faster than
Zillow last checked:
Listing updated:
Listed by:
Jerry O'Neal 256-503-7949,
Southern Elite Realty
Source: ValleyMLS,MLS#: 21926811
Facts & features
Interior
Bedrooms & bathrooms
- Bedrooms: 3
- Bathrooms: 2
- Full bathrooms: 2
Rooms
- Room types: Foyer, Master Bedroom, Living Room, Bedroom 2, Bedroom 3, Kitchen, Bathroom 1, Bathroom 2, Bath:Full, Master Bathroom
Primary bedroom
- Features: Ceiling Fan(s), Smooth Ceiling, Tray Ceiling(s), Window Cov, Walk-In Closet(s)
- Level: First
- Area: 228
- Dimensions: 19 x 12
Bedroom 2
- Features: Ceiling Fan(s), Carpet, Smooth Ceiling, Window Cov, Walk-In Closet(s)
- Level: First
- Area: 90
- Dimensions: 10 x 9
Bedroom 3
- Features: Ceiling Fan(s), Smooth Ceiling, Window Cov, LVP
- Level: First
- Area: 120
- Dimensions: 12 x 10
Bathroom 1
- Features: Double Vanity, Recessed Lighting, Smooth Ceiling, LVP Flooring
- Level: First
- Area: 80
- Dimensions: 8 x 10
Bathroom 2
- Features: Smooth Ceiling, LVP
- Level: First
- Area: 50
- Dimensions: 5 x 10
Kitchen
- Features: Eat-in Kitchen, Pantry, Smooth Ceiling, LVP
- Level: First
- Area: 156
- Dimensions: 13 x 12
Living room
- Features: Ceiling Fan(s), Fireplace, Smooth Ceiling, Tray Ceiling(s), Window Cov, LVP
- Level: First
- Area: 252
- Dimensions: 18 x 14
Heating
- Central 1, Propane
Cooling
- Central 1
Appliances
- Included: Oven, Dishwasher, Microwave, Refrigerator
Features
- Has basement: No
- Number of fireplaces: 1
- Fireplace features: One
Interior area
- Total interior livable area: 1,700 sqft
Video & virtual tour
Property
Parking
- Parking features: Garage-One Car, Garage-Attached, Garage Faces Front
Features
- Levels: One
- Stories: 1
- Exterior features: Sidewalk
Lot
- Size: 0.48 Acres
- Dimensions: 158 x 77
Details
- Parcel number: 2209320001040.039
Construction
Type & style
- Home type: SingleFamily
- Architectural style: Ranch
- Property subtype: Single Family Residence
Materials
- Foundation: Slab
Condition
- New construction: No
- Year built: 2018
Utilities & green energy
- Sewer: Public Sewer
- Water: Public
Community & HOA
Community
- Subdivision: Gingerwood Estates
HOA
- Has HOA: No
Location
- Region: Owens X Rds
Financial & listing details
- Price per square foot: $194/sqft
- Tax assessed value: $234,600
- Annual tax amount: $902
- Date on market: 8/18/2026
Estimated market value
Not available
Estimated sales range
Not available
Not available
Price history
| Date | Event | Price |
|---|---|---|
| 9/10/2026 | Price change | $329,900-1.5%$194/sqft |
Source:  ValleyMLS #21926811 Report a problem ValleyMLS #21926811 Report a problem | ||
| 8/18/2026 | Listed for sale | $334,900+4.7%$197/sqft |
Source: ValleyMLS #21926811 Report a problem | ||
| 6/1/2022 | Sold | $320,000+6.7%$188/sqft |
Source: ValleyMLS #1806930 Report a problem | ||
| 5/24/2022 | Pending sale | $300,000$176/sqft |
Source: ValleyMLS #1806930 Report a problem | ||
| 5/1/2022 | Contingent | $300,000$176/sqft |
Source: ValleyMLS #1806930 Report a problem | ||
| 4/29/2022 | Listed for sale | $300,000+58.7%$176/sqft |
Source: ValleyMLS #1806930 Report a problem | ||
| 6/4/2020 | Sold | $189,000$111/sqft |
Source: Public Record Report a problem | ||
Public tax history
| Year | Property taxes | Tax assessment |
|---|---|---|
| 2025 | $902 | $23,460 |
| 2024 | $902 +2.5% | $23,460 +2.4% |
| 2023 | $880 +22.1% | $22,920 +20.8% |
| 2022 | $721 +8.5% | $18,980 +8% |
| 2021 | $664 +5.4% | $17,580 +5% |
| 2020 | $630 +3.7% | $16,740 +3.5% |
| 2019 | $607 | $16,180 +375.9% |
| 2018 | $607 +341% | $3,400 |
| 2017 | $138 | $3,400 |
| 2016 | $138 | $3,400 |
| 2015 | $138 | $3,400 |
| 2014 | $138 | $3,400 |
Find assessor info on the county website
Monthly payment
Est. payment
Payment breakdown
Explore the cost of this home by adjusting the details. Changes won't be saved.Climate risks
Neighborhood: 35763
Nearby schools
Schools provided by the listing agent
- Elementary: Owens Cross Roads
- Middle: Owens Cross Roads (K-8)
- High: New Hope
Source: ValleyMLS. This data may not be complete. We recommend contacting the local school district to confirm school assignments for this home.
- $284,1003 bd2 ba1.7k sqft136 Chestnut Cv, Owens Cross Roads, AL 35763Off Market
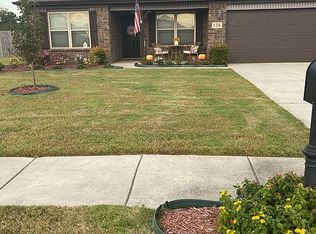
- $154,000-- bd1 ba1.5k sqft134 Chestnut Cv, Owens Cross Roads, AL 35763Sold
- $351,2004 bd3 ba2k sqft138 Chestnut Cv, Owens Cross Roads, AL 35763Off Market
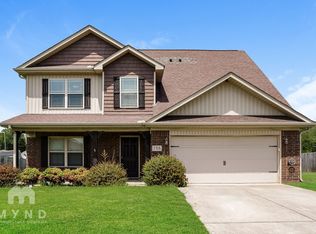
- $245,2003 bd2 ba1.4k sqft137 Chestnut Cv, Owens X Rds, AL 35763Off Market
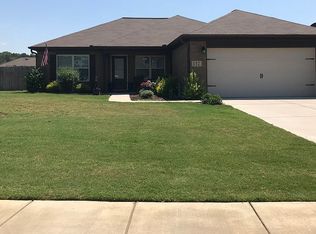
Similar homes
- $349,9003 bd2 ba2.3k sqft9623 Highway 431 S, Owens Cross Roads, AL 35763For Sale
 MLS ID #21918945, Jerry O'Neal. ValleyMLS
 - $339,0004 bd3 ba2.1k sqft119 Wyatt Cir, Owens X Rds, AL 35763For Sale
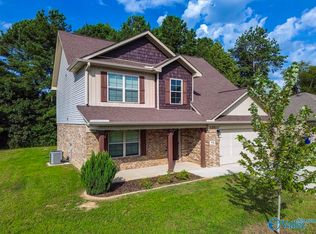 MLS ID #21926909, Katie Arvidson. ValleyMLS
 - $340,0003 bd2 ba2.1k sqft124 Varina Dr, Owens Cross Roads, AL 35763For Sale
 MLS ID #21921995, Roger Wallace. ValleyMLS
 - $340,0003 bd3 ba2k sqft102 Barlow Way, Owens X Rds, AL 35763For Sale
 MLS ID #21922973, Jackson Ogles. ValleyMLS
