Welcome to effortless living in the highly desirable Crown Colony community. This beautifully maintained 3-bedroom, 2-bath home offers more than 2,000 square feet of comfortable living space, complemented by thoughtful updates throughout. Fresh exterior paint, upgraded exterior woodwork, and a brand-new back deck enhance the home's curb appeal while creating an inviting space to relax outdoors or gather with guests.
Inside, the open-concept living area features a striking rock fireplace, warm wood accents, and updated lighting, creating an atmosphere that feels both cozy and spacious. The well-appointed kitchen includes granite countertops, recessed lighting, and a convenient laundry area. A newly expanded 10-by-10 dining space provides plenty of room for family meals and special occasions.
The main-level primary suite offers a peaceful retreat with heated tile floors, a jetted soaking tub, a walk-in shower, and a generous walk-in closet. Just off the kitchen, a versatile bonus room can easily serve as a home office, playroom, hobby room, or additional flex space. Upstairs, you'll find two more bedrooms and a full bath, including one bedroom with a walk-in closet.
A detached two-car garage provides ample parking and storage. Crown Colony residents also enjoy an impressive range of amenities, including nearly 60 acres of HOA maintained common property, an Olympic-sized swimming pool (as well as a kiddie pool), saunas, fitness center, golf driving range, tennis courts, pickleball courts, basketball courts, walking trails throughout the community, a gazebo and benches overlooking the ponds, and beautifully maintained grounds.
Located just minutes from shopping, dining, healthcare, and downtown Kingsport, this move-in-ready home offers an ideal combination of comfort, convenience, and low-maintenance living. Schedule your private showing today!
Sold for $305,000
Zestimate®
$305,000
136 Columbine Rd, Kingsport, TN 37660
3beds
2,069sqft
Single Family Residence, Residential
Built in 1979
-- sqft lot
$305,000 Zestimate®
$147/sqft
$2,016 Estimated rent
Home value
$305,000
$290,000 - $323,000
$2,016/mo
Zestimate® history
Owner options
List your home for rent
$2,016/mo
Rent Zestimate®
Find your next renter with Zillow Rental Manager. Plus, with online applications, you can quickly screen prospective tenants – for free.
$2,016/mo
Rent Zestimate®
Refinance and save
$2,214/mo
Est. payment
Refinancing to a lower rate could help reduce your monthly payments and save thousands over the life of the loan.
$2,214/mo
Est. payment
Explore your selling options
Work with a Zillow partner agent
Leverage their expertise and Zillow's premium Showcase listings to get your home seen by more buyers.
Get startedList with your own agent
Get your home in front of millions of buyers by listing it on Zillow.
Learn how to do itSell it yourself
Take full control of how buyers see your home on Zillow by listing For Sale by Owner (FSBO).
List your homeWhat's special
Detached two-car garageMain-level primary suiteFresh exterior paintStriking rock fireplaceWell-appointed kitchenVersatile bonus roomAmple parking and storage
Zillow last checked:
Listing updated:
Listed by:
Liesel Watkins 423-384-7800,
Blue Ridge Properties
Bought with:
Stacie Mercer, 362478
CENTURY 21 Legacy
Source: TVRMLS,MLS#: 9998719
Facts & features
Interior
Bedrooms & bathrooms
- Bedrooms: 3
- Bathrooms: 2
- Full bathrooms: 2
Primary bedroom
- Level: Lower
Heating
- Electric, Fireplace(s), Heat Pump
Cooling
- Ceiling Fan(s), Central Air, Heat Pump
Appliances
- Included: Dishwasher, Disposal, Electric Range, Microwave, Range, Refrigerator
- Laundry: Electric Dryer Hookup, Washer Hookup
Features
- Master Downstairs, Soaking Tub, Granite Counters, Kitchen/Dining Combo, Walk-In Closet(s)
- Flooring: Carpet, Ceramic Tile, Hardwood, Parquet, Vinyl
- Windows: Double Pane Windows, Window Treatment-Some
- Number of fireplaces: 1
- Fireplace features: Great Room, See Remarks
Interior area
- Total structure area: 2,069
- Total interior livable area: 2,069 sqft
Property
Parking
- Parking features: Asphalt, Detached, Garage Door Opener
- Has garage: Yes
Features
- Levels: Two
- Stories: 2
- Patio & porch: Back, Deck, See Remarks
- Exterior features: Playground, Tennis Court(s)
- Pool features: Community, In Ground
Lot
- Topography: Cleared, Level
Details
- Parcel number: 032 117.00
- Zoning: PD
Construction
Type & style
- Home type: SingleFamily
- Architectural style: PUD
- Property subtype: Single Family Residence, Residential
Materials
- Wood Siding
- Foundation: Block
- Roof: Shake
Condition
- Above Average
- New construction: No
- Year built: 1979
Utilities & green energy
- Sewer: Public Sewer
- Water: Public
- Utilities for property: Propane
Community & HOA
Community
- Features: Clubhouse, Curbs, Fitness Center
- Security: Carbon Monoxide Detector(s), Smoke Detector(s)
- Subdivision: Crown Colony
HOA
- Has HOA: Yes
- Amenities included: Landscaping
- HOA fee: $315 monthly
Location
- Region: Kingsport
Financial & listing details
- Price per square foot: $147/sqft
- Tax assessed value: $321,300
- Annual tax amount: $2,643
- Date on market: 7/27/2026
- Listing terms: Cash,Conventional,FHA,VA Loan
Price history
| Date | Event | Price |
|---|---|---|
| 9/4/2026 | Sold | $305,000-4.7%$147/sqft |
Source: TVRMLS #9998719 Report a problem | ||
| 8/5/2026 | Pending sale | $320,000$155/sqft |
Source: TVRMLS #9998719 Report a problem | ||
| 7/27/2026 | Listed for sale | $320,000+8.5%$155/sqft |
Source: TVRMLS #9998719 Report a problem | ||
| 5/1/2026 | Sold | $295,000-1.3%$143/sqft |
Source: TVRMLS #9992938 Report a problem | ||
| 4/2/2026 | Pending sale | $299,000$145/sqft |
Source: TVRMLS #9992938 Report a problem | ||
| 3/27/2026 | Listed for sale | $299,000$145/sqft |
Source: TVRMLS #9992938 Report a problem | ||
| 1/17/2026 | Listing removed | $299,000$145/sqft |
Source: TVRMLS #9973816 Report a problem | ||
| 12/31/2025 | Pending sale | $299,000$145/sqft |
Source: TVRMLS #9973816 Report a problem | ||
| 9/2/2025 | Price change | $299,000-3.2%$145/sqft |
Source: TVRMLS #9973816 Report a problem | ||
| 7/22/2025 | Price change | $308,900-3.1%$149/sqft |
Source: TVRMLS #9973816 Report a problem | ||
| 5/12/2025 | Price change | $318,900-1.8%$154/sqft |
Source: TVRMLS #9973816 Report a problem | ||
| 1/31/2025 | Price change | $324,900-1.5%$157/sqft |
Source: TVRMLS #9973816 Report a problem | ||
| 11/25/2024 | Listed for sale | $329,900+69.2%$159/sqft |
Source: TVRMLS #9973816 Report a problem | ||
| 5/9/2014 | Sold | $195,000-13.3%$94/sqft |
Source: Public Record Report a problem | ||
| 8/7/2013 | Price change | $224,900-3.9%$109/sqft |
Source: Town and Country Realty #335578 Report a problem | ||
| 6/29/2013 | Listed for sale | $234,000$113/sqft |
Source: Town and Country Realty #335578 Report a problem | ||
| 8/3/2009 | Sold | $234,000$113/sqft |
Source: Public Record Report a problem | ||
Public tax history
| Year | Property taxes | Tax assessment |
|---|---|---|
| 2025 | $2,643 +21.4% | $80,325 +65.8% |
| 2024 | $2,178 +2% | $48,450 |
| 2023 | $2,134 | $48,450 |
| 2022 | $2,134 | $48,450 |
| 2021 | -- | $48,450 +7.8% |
| 2020 | $2,082 +80.3% | $44,925 |
| 2019 | $1,155 -43.2% | $44,925 |
| 2018 | $2,033 +77.4% | $44,925 |
| 2017 | $1,146 -42.9% | $44,925 -2.1% |
| 2014 | $2,008 +3.1% | $45,884 |
| 2013 | $1,948 -1.3% | $45,884 |
| 2012 | $1,973 +5.7% | $45,884 +0.8% |
| 2011 | $1,866 +0.7% | $45,513 |
| 2010 | $1,853 | $45,513 |
| 2009 | $1,853 | $45,513 |
| 2008 | -- | $45,513 +2% |
| 2007 | $2,156 +3.4% | $44,635 +2.5% |
| 2006 | $2,086 | $43,541 |
| 2005 | $2,086 -3.4% | $43,541 |
| 2004 | $2,160 +58% | $43,541 +47.8% |
| 2002 | $1,367 | $29,462 |
| 2001 | -- | $29,462 -73.7% |
| 2000 | -- | $111,832 |
Find assessor info on the county website
Neighborhood: 37660
Nearby homes
- $307,600-- bd2 ba2.4k sqft132 Columbine Rd, Kingsport, TN 37660Off Market
- $385,0003 bd3 ba2.5k sqft137 Columbine Rd, Kingsport, TN 37660For Sale
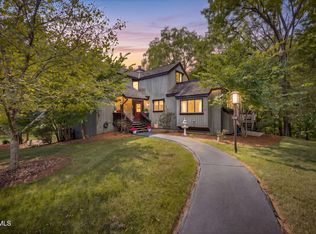
- $212,0003 bd3 ba1.8k sqft138 Columbine Rd, Kingsport, TN 37660Sold
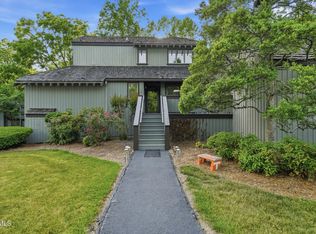
- $352,9003 bd2 ba1.8k sqft119 Columbine Rd, Kingsport, TN 37660Off Market
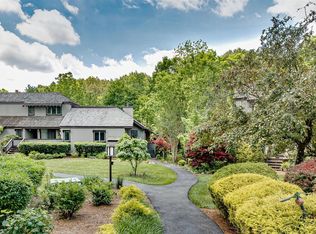
- $364,9003 bd2 ba2.3k sqft117 Columbine Rd, Kingsport, TN 37660Off Market
- $243,400-- bd2 ba1.3k sqft121 Columbine Rd, Kingsport, TN 37660Off Market
- $318,7003 bd2 ba1.8k sqft115 Columbine Rd, Kingsport, TN 37660Off Market
- $284,700-- bd2 ba1.8k sqft124 Columbine Rd, Kingsport, TN 37660Off Market
Nearby schools
GreatSchools rating
- 9/10Jefferson Elementary SchoolGrades: PK-5Distance: 4.8 mi
- 8/10Robinson Middle SchoolGrades: 6-8Distance: 5 mi
- 8/10Dobyns - Bennett High SchoolGrades: 9-12Distance: 5.4 mi
Schools provided by the listing agent
- Elementary: Jefferson
- Middle: Robinson
- High: Dobyns Bennett
Source: TVRMLS. This data may not be complete. We recommend contacting the local school district to confirm school assignments for this home.


Get pre-qualified for a loan
At Zillow Home Loans, we can pre-qualify you in as little as 5 minutes with no impact to your credit score.An equal housing lender. NMLS #10287.
- Tennessee
- Sullivan County
- Kingsport
- 37660
- 136 Columbine Rd
