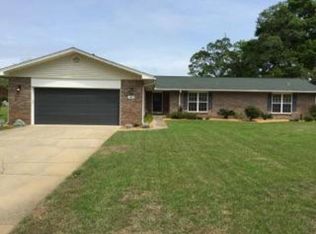
Elegant home located in the Lake Lorraine neighborhood on the 14th Tee Box of the Shalimar Pointe Golf and Country Club! This home offers unobstructed views of a lush green fairway! At 2395 sq ft and with 3 bedrooms and 2 bathrooms, this updated home provides space, comfort, and tranquility! The aluminum roof features a 50 year warranty (installed in 2004) and the recent updates of the HVAC and water heater help secure excellent rates on homeowner's insurance! The home has been immaculate maintained and every detail in the home has been carefully considered to create a home that feels polished and move in ready. At the heart of the home is a renovated kitchen that includes updated cabinetry, quartz countertops, a tiled back splash and stainless appliances. Enjoy peace of mind with a newer French Door refrigerator, stove and dishwasher. The kitchen peninsula accommodates four guests, complementing the dedicated dining room. This open floor plan makes the home perfect for entertaining guests! The kitchen opens to the living room, dining room, and Florida room. One the residence's most impressive feature is the heated and cooled Florida Room (26x12). The large, hurricane impact windows offer protection from a storm while reflecting solar heat to keep the indoor space comfortably cool. Built in shades can be lowered for additional privacy. The natural wood shiplap on the ceilings and walls creates the modern farmhouse feel. A custom cabinet buffet with a sink provides an additional space for preparing food and serving hors d'oeuvres to guests. The living room has a cozy fireplace with a mantle. A home office with built in custom cabinetry has large picturesque mirrors allowing natural light! The primary bedroom (16.4x15.1) is exceptionally large and will comfortable allow a king sized bed, nightstands, dressers and even a exercise area or a writing desk tucked in the corner. This room offers expansive views of the 14th Tee and fairway! The walk in closet with shelving provides ample space for a wardrobe, accessories, and storage. The ensuite bathroom has a walk in shower, new vanity, lighting, and mirror. Two additional bedrooms and a full bathroom on the opposite side of the home ensures privacy for guests. One of the guest bedrooms also has views of the golf course. To finish off this interior space, there is a spacious laundry room and a mud room! The laundry room provides room for a large side by side front loader washer and dryer. There is a mud room adjacent to the laundry room where there is space for secondary appliances and overflow pantries. The exterior of the home is very stately with the beautiful brick and large windows. The gutter system wraps the home. The fully sheet rocked two car garage is equipped with additional electrical outlets, making it ideal for EV charging setup, a workshop, a fitness space or any other hobbies! The irrigation system is submerged underground to keep the system from freezing during cold weather. The back and side yard is fully fenced! There is a large RV pad with plumbing and electrical connections. This could also be used for boats and trailers. The 10x12 shed provides storage for yard equipment. The side entry two car garage is ideal for improving the curb appeal and making the home appear larger and more intentionally designed. The focus stays on the covered front porch with columns, double windows, double wood front door, and architectural details! Buyer to verify all dimensions and information.
For sale
$549,900
136 Country Club Rd, Shalimar, FL 32579
3beds
1,992sqft
Single Family Residence
Built in 1972
0.33 Acres Lot
$532,000 Zestimate®
$276/sqft
$-- HOA
What's special
Renovated kitchenQuartz countertopsDedicated dining roomUpdated cabinetryTiled backsplash
- 2 days
- 246
- 21
Likely to sell faster than
Zillow last checked:
Listing updated:
Listed by:
Wendy M Thomas 850-240-2844,
Keller Williams Realty FWB
Source: ECAOR,MLS#: 1013221
Facts & features
Interior
Bedrooms & bathrooms
- Bedrooms: 3
- Bathrooms: 2
- Full bathrooms: 2
Primary bedroom
- Level: First
- Area: 247.49 Square Feet
- Dimensions: 16.4 x 15.1
Bedroom
- Level: First
- Area: 123.22 Square Feet
- Dimensions: 12.2 x 10.1
Bedroom
- Level: First
- Area: 148.75 Square Feet
- Dimensions: 12.5 x 11.9
Dining room
- Level: First
- Area: 124.2 Square Feet
- Dimensions: 11.5 x 10.8
Family room
- Level: First
- Area: 222.04 Square Feet
- Dimensions: 18.2 x 12.2
Florida room
- Level: First
- Area: 301.6 Square Feet
- Dimensions: 26 x 11.6
Garage
- Level: First
- Area: 313.11 Square Feet
- Dimensions: 18.3 x 17.11
Kitchen
- Level: First
- Area: 117 Square Feet
- Dimensions: 11.7 x 10
Living room
- Level: First
- Area: 138.58 Square Feet
- Dimensions: 13.6 x 10.2
Cooling
- Central Air, Ceiling Fan(s)
Appliances
- Included: Cooktop, Dishwasher, Disposal, Electric Water Heater
- Laundry: Washer/Dryer Hookup
Features
- Breakfast Bar, Split Bedroom
- Flooring: Carpet
- Windows: Window Treatments
- Attic: Pull Down Stairs
- Has fireplace: Yes
- Fireplace features: Gas
- Common walls with other units/homes: No Common Walls
Interior area
- Total structure area: 1,992
- Total interior livable area: 1,992 sqft
Property
Parking
- Total spaces: 696152
- Parking features: Garage Door Opener, Oversized, RV Access/Parking, Garage, See Remarks
- Attached garage spaces: 2
Features
- Stories: 1
- Patio & porch: Patio, Porch
- Exterior features: Private Yard, Lawn Pump, Sprinkler System
- Fencing: Chain Link,Full
Lot
- Size: 0.33 Acres
- Dimensions: 96 x 150
- Features: On Golf Course, Interior Lot, Level
Details
- Additional structures: Yard Building
- Parcel number: 042S231433000E0100
- Zoning description: City, Resid Single Family
Construction
Type & style
- Home type: SingleFamily
- Architectural style: Contemporary
- Property subtype: Single Family Residence
Materials
- Brick, Wood Siding
- Roof: Built-Up,Metal,Roof Pitched
Condition
- Construction Complete,Renovated
- New construction: No
- Year built: 1972
Utilities & green energy
- Water: Public
Community & HOA
Community
- Security: Smoke Detector(s)
- Subdivision: LAKE LORRAINE ESTATES 1
Location
- Region: Shalimar
Financial & listing details
- Price per square foot: $276/sqft
- Tax assessed value: $426,461
- Annual tax amount: $2,988
- Date on market: 10/3/2026
- Road surface type: Paved
Estimated market value
$532,000
$505,000 - $559,000
$2,277/mo
Price history
| Date | Event | Price |
|---|---|---|
| 10/3/2026 | Listed for sale | $549,900+139.1%$276/sqft |
Source:  ECAOR #1013221 Report a problem ECAOR #1013221 Report a problem | ||
| 7/29/2014 | Sold | $230,000-8%$115/sqft |
Source: ECAOR #707654 Report a problem | ||
| 6/13/2014 | Listed for sale | $249,900$125/sqft |
Source: American Realty of Northwest Florida, Inc. #707654 Report a problem | ||
Public tax history
| Year | Property taxes | Tax assessment |
|---|---|---|
| 2025 | $2,988 +3.1% | $283,066 +2.9% |
| 2024 | $2,899 +2.6% | $275,088 +3% |
| 2023 | $2,824 +2.6% | $267,076 +3% |
| 2022 | $2,753 +6.9% | $259,297 +8.6% |
| 2021 | $2,575 +0.9% | $238,763 +1.4% |
| 2020 | $2,552 +1.3% | $235,466 +2.3% |
| 2019 | $2,519 +1% | $230,172 +1.9% |
| 2018 | $2,494 | $225,880 +2.1% |
| 2017 | $2,494 +1.9% | $221,234 +2.1% |
| 2016 | $2,448 +2.8% | $216,684 +0.7% |
| 2015 | $2,382 -0.9% | $215,178 +4.2% |
| 2014 | $2,403 | $206,474 +40.1% |
| 2013 | -- | $147,362 +1.7% |
| 2012 | -- | $144,899 +3% |
| 2011 | -- | $140,679 +1.5% |
| 2010 | -- | $138,600 +2.7% |
| 2009 | -- | $134,956 +0.1% |
| 2008 | -- | $134,821 +3% |
| 2007 | -- | $130,894 +2.5% |
| 2006 | -- | $127,701 +3% |
| 2005 | -- | $123,982 +3% |
| 2004 | -- | $120,371 +1.9% |
| 2003 | -- | $118,127 +2.4% |
| 2002 | -- | $115,358 +1.6% |
| 2001 | -- | $113,541 |
Find assessor info on the county website
Monthly payment
Est. payment
Payment breakdown
Explore the cost of this home by adjusting the details. Changes won't be saved.Climate risks
Neighborhood: 32579
Nearby schools
Schools provided by the listing agent
- Elementary: Shalimar
- Middle: Meigs
- High: Choctawhatchee
Source: ECAOR. This data may not be complete. We recommend contacting the local school district to confirm school assignments for this home.
Similar homes
- $550,0003 bd3 ba2.4k sqft2845 Jack Nicklaus Way, Shalimar, FL 32579For Sale
 MLS ID #1007749, Katie N Morse, Spence Properties. ECAOR
 - $519,0003 bd3 ba2.4k sqft935 Shalimar Point Dr, Shalimar, FL 32579For Sale
 MLS ID #1001450, Ronald Lee Weinstein, Realty ONE Group Emerald Coast. ECAOR
 - $395,0003 bd3 ba2.1k sqft98 Country Club Rd, Shalimar, FL 32579For Sale
 MLS ID #1009523, Heather Blatz, Scenic Sotheby's International Realty. ECAOR
 - $580,0004 bd4 ba2.5k sqft61 5th St, Shalimar, FL 32579For Sale
 MLS ID #688695, Erin Preston, Llc, KELLER WILLIAMS REALTY EMERALD COAST WEST BRANCH. PAR
 - $434,9003 bd3 ba2.1k sqft2812 Lee Trevino Ct, Shalimar, FL 32579For SaleMLS ID #1009570, Paul A Domenech, Keller Williams Realty FWB. ECAOR
- $570,0004 bd2 ba2.3k sqft604 Merioneth Dr NE, Fort Walton Beach, FL 32547For SaleMLS ID #1009472, Megan Tate, Coldwell Banker Realty. ECAOR
- $399,0004 bd2 ba1.9k sqft233 Pleasant St, Fort Walton Beach, FL 32548For SaleMLS ID #1013010, Mallory K Tidwell, Gulfside Haven LLC. ECAOR
- $589,0004 bd3 ba1.9k sqft11 Waynel Cir SE, Fort Walton Beach, FL 32548For SaleMLS ID #1009510, Robin A Lee, Florida Sales Realty. ECAOR
- $375,0003 bd2 ba1.6k sqft11 Tanglewood Cir, Fort Walton Beach, FL 32547For SaleMLS ID #1011301, Vivien S Gill, 30A Local Real Estate. ECAOR
- $319,0003 bd2 ba1.6k sqft103 Post Oak Pl, Shalimar, FL 32579For SaleMLS ID #1010797, Emily J Hooks, Elevation Realty Inc. ECAOR
- $509,0003 bd2 ba1.6k sqft329 Summit Dr, Destin, FL 32541For SaleMLS ID #1010999, Joyce M Campbell, Coldwell Banker Realty. ECAOR
- $429,9003 bd2 ba1.7k sqft621 Ivy Ave, Niceville, FL 32578For SaleMLS ID #1013032, Reba L Hudspeth, ERA American Real Estate. ECAOR
- $465,0004 bd2 ba1.8k sqft628 Powell Dr NE, Fort Walton Beach, FL 32547For SaleMLS ID #1009374, Dale L Carr, Keller Williams Realty Destin. ECAOR
- $539,0004 bd2 ba2k sqft4180 White Tail Cir, Niceville, FL 32578For SaleMLS ID #1010902, Paul Maryeski, Century 21 AllPoints Realty. ECAOR
- $525,0003 bd2 ba1.8k sqft9651 Sunnybrook Dr, Navarre, FL 32566For SaleMLS ID #1010227, The White Sands Team, Levin Rinke Realty. ECAOR
- $427,9003 bd2 ba1.5k sqft401 Ed St, Fort Walton Beach, FL 32547For Sale
 MLS ID #1010635, Alicia Copes, Postcard Realty, Inc. Navarre Area BOR
 - $485,2003 bd2 ba1.8k sqft119 Red Bay Ct, Santa Rosa Beach, FL 32459For SaleMLS ID #999099, Karen K Martineau, RE/MAX Coastal Properties. ECAOR
- $399,9003 bd2 ba2.2k sqft225 Bayou Woods Dr, Fort Walton Beach, FL 32548For SaleMLS ID #1011297, Shannon L Amos, World Impact Real Estate. ECAOR
- $429,9005 bd3 ba2.3k sqft511 Pelham St, Fort Walton Beach, FL 32547For SaleMLS ID #1008807, Dylan M Sterling, Coldwell Banker Realty. ECAOR