Beautiful farm home in South Mills on 5 acres — country living close to amenities. Upgrades include new LVP flooring, new primary shower with dual heads, updated lighting and electrical, wrapped windows/doors and soffit, newer windows, and a roof in its first lifecycle. Large bedrooms; septic sized for 3 beds home truly has 5 bedrooms. Whole upstairs is one large open room. Open kitchen with island (stays) opens to a high-ceiling sunroom/family room with wood-burning fireplace. Chicken coop and egg stand stay (chickens do not). Fresh power wash and paint, Nest thermostats, window treatments and most appliances convey (washer/dryer excluded). Huge detached garage conveys as-is. A true country family home — welcome home. All first floor carpet has been replaced with LVP. This is a must see and priced to move quickly.
For sale
$559,900
136 Culpepper Rd, South Mills, NC 27976
3beds
2,621sqft
Single Family Residence
Built in 1962
-- sqft lot
$556,400 Zestimate®
$214/sqft
$-- HOA
What's special
Wood-burning fireplaceHuge detached garageWindow treatmentsUpdated lighting and electricalOpen kitchen with islandLarge bedroomsNewer windows
- 32 days
- 440
- 22
Zillow last checked:
Listing updated:
Listed by:
Denise Hawkins,
Triumph Realty Group LLC 757-355-5273
Source: REIN Inc.,MLS#: 10652563
Facts & features
Interior
Bedrooms & bathrooms
- Bedrooms: 3
- Bathrooms: 3
- Full bathrooms: 2
- 1/2 bathrooms: 1
Rooms
- Room types: 1st Floor Primary BR, Attic, Breakfast Area, PBR with Bath, Office/Study, Utility Closet, Utility Room, Workshop
Primary bedroom
- Level: First
Heating
- Heat Pump, Programmable Thermostat, Zoned
Cooling
- Central Air, Zoned
Appliances
- Included: 220 V Elec, Dishwasher, Microwave, Electric Range, Electric Water Heater
- Laundry: Dryer Hookup, Washer Hookup
Features
- Cathedral Ceiling(s), Primary Sink-Double, Walk-In Closet(s), Ceiling Fan(s), Entrance Foyer, Pantry
- Flooring: Carpet, Vinyl, Wood
- Windows: Window Treatments
- Basement: Crawl Space
- Number of fireplaces: 1
- Fireplace features: Wood Burning
Interior area
- Total interior livable area: 2,621 sqft
Property
Parking
- Total spaces: 2
- Parking features: Garage Det 2 Car, Multi Car, Driveway
- Garage spaces: 2
- Has uncovered spaces: Yes
Features
- Levels: One
- Stories: 1
- Patio & porch: Patio
- Pool features: None
- Fencing: Partial,Fenced
- Has view: Yes
- View description: Trees/Woods
- Waterfront features: Not Waterfront
Lot
- Features: Horses Allowed, Wooded
Details
- Parcel number: 017080001924770000
- Zoning: R15S
- Other equipment: Attic Fan
- Horses can be raised: Yes
Construction
Type & style
- Home type: SingleFamily
- Architectural style: Ranch
- Property subtype: Single Family Residence
Materials
- Vinyl Siding
- Roof: Asphalt Shingle
Condition
- New construction: No
- Year built: 1962
Utilities & green energy
- Sewer: Septic Tank
- Water: City/County
- Utilities for property: Cable Hookup
Green energy
- Water conservation: Rain Water Harvesting
Community & HOA
Community
- Subdivision: All Others Area 210
HOA
- Has HOA: No
Location
- Region: South Mills
Financial & listing details
- Price per square foot: $214/sqft
- Tax assessed value: $331,241
- Annual tax amount: $2,152
- Date on market: 9/8/2026
Estimated market value
$556,400
$529,000 - $584,000
$2,706/mo
Price history
Price history is unavailable.
Public tax history
| Year | Property taxes | Tax assessment |
|---|---|---|
| 2025 | $2,576 +0.8% | $331,241 |
| 2024 | $2,556 +0.6% | $331,241 |
| 2023 | $2,541 +7.3% | $331,241 +28% |
| 2022 | $2,367 | $258,799 |
| 2021 | $2,367 +16.6% | $258,799 |
| 2020 | $2,031 | $258,799 |
| 2019 | -- | $258,799 |
| 2018 | -- | $258,799 |
| 2017 | $2,137 | $258,799 |
| 2016 | $2,137 | $258,799 |
| 2015 | $2,137 | $258,799 -24.9% |
| 2014 | $2,137 | $344,604 |
| 2011 | -- | $344,604 |
| 2010 | -- | $344,604 |
Find assessor info on the county website
Monthly payment
Est. payment
Payment breakdown
Explore the cost of this home by adjusting the details. Changes won't be saved.Climate risks
Neighborhood: 27976
Nearby schools
Schools provided by the listing agent
- Elementary: Camden Intermediate
- Middle: Camden Middle
- High: Camden County
Source: REIN Inc.. This data may not be complete. We recommend contacting the local school district to confirm school assignments for this home.
Similar homes
- $494,0004 bd3 ba2.4k sqft104 Waterway Ct, South Mills, NC 27976For Sale
 MLS ID #10647237, Sue Hawker. REIN Inc.
 - $549,9004 bd3 ba2.8k sqft103 Country Meadows Dr, South Mills, NC 27976For Sale
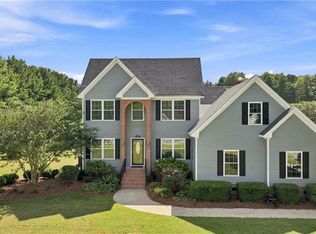 MLS ID #10652750, Julie Fish. REIN Inc.
 - $695,0004 bd4 ba2.9k sqft101 E Robin Ct, South Mills, NC 27976For Sale
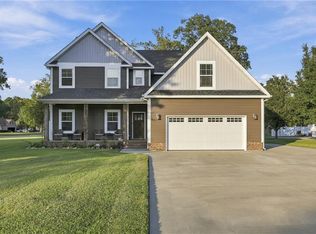 MLS ID #10656245, Gretchen Keeter. REIN Inc.
 - $624,9004 bd2 ba2.5k sqft2448 Johnstown Rd, Chesapeake, VA 23322For Sale
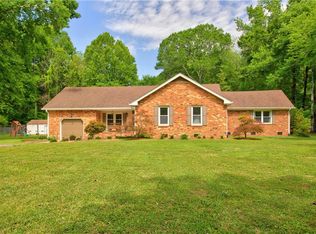 MLS ID #10657067, Michael Daugherty. REIN Inc.
