NEW ROOF! Welcome to Bellows Farm, one of Acton's most sought-after communities. Perfectly sited on a private lot overlooking a tranquil pond and conservation land. This beautifully updated Colonial combines exceptional living spaces with a spectacular natural setting. At the heart of the home is a stunning, fully remodeled chef's kitchen featuring premium finishes, abundant workspace, and an open design that flows seamlessly into the dramatic cathedral-ceiling family room, creating the perfect space for everyday living and entertaining. Just beyond, a spacious screened porch that offers a peaceful place to enjoy morning coffee or evening dinners while taking in nature. A beautiful two-level deck extends the outdoor living space, providing multiple areas to relax, entertain, and enjoy the exceptional backyard setting. Upstairs, the spacious primary suite is a true retreat, featuring a luxurious renovated bath with heated floors, heated towel rack, double vanity, and oversized walk-in shower. The thoughtfully designed floor plan separates the primary suite from the additional bedrooms, offering privacy for family and guests. An open loft provides the perfect space for a home office, reading nook, or creative studio. The finished lower level expands the home's living space with two additional finished rooms ideal for guest accommodations, home offices, or creative pursuits, plus a large open recreation area perfect for a media room, home gym, playroom, or entertaining. The versatile layout easily adapts to today's evolving lifestyle needs. Beautifully updated throughout, this home pairs modern finishes with one of Bellows Farm's most peaceful settings. Residents enjoy resort-style amenities including a heated pool, clubhouse with fitness room, tennis courts and scenic trails. This rare home combines a showpiece kitchen, exceptional indoor-outdoor living, a pond and conservation views in one of Acton's premier neighborhoods. Welcome home.
For sale
$1,199,000
136 Davis Rd, Acton, MA 01720
3beds
3,674sqft
Single Family Residence
Built in 1999
0.43 Acres Lot
$1,172,000 Zestimate®
$326/sqft
$275/mo HOA
What's special
Premium finishesDramatic cathedral-ceiling family roomPond and conservation viewsAbundant workspace
- 48 days
- 862
- 40
Zillow last checked:
Listing updated:
Listed by:
Curtis Blomberg 612-685-4091,
Keller Williams Realty Boston Northwest 978-369-5775
Source: MLS PIN,MLS#: 73556547
Facts & features
Interior
Bedrooms & bathrooms
- Bedrooms: 3
- Bathrooms: 4
- Full bathrooms: 3
- 1/2 bathrooms: 1
Primary bedroom
- Features: Bathroom - Full, Bathroom - Double Vanity/Sink, Vaulted Ceiling(s), Walk-In Closet(s), Closet/Cabinets - Custom Built, Flooring - Wall to Wall Carpet
- Level: Second
- Area: 325
- Dimensions: 13 x 25
Bedroom 2
- Features: Closet, Flooring - Wall to Wall Carpet
- Level: Second
- Area: 195
- Dimensions: 13 x 15
Bedroom 3
- Features: Closet, Flooring - Wall to Wall Carpet
- Level: Second
- Area: 135
- Dimensions: 9 x 15
Primary bathroom
- Features: Yes
Bathroom 1
- Features: Bathroom - Full, Bathroom - Double Vanity/Sink, Bathroom - Tiled With Shower Stall, Bathroom - With Tub, Flooring - Stone/Ceramic Tile, Window(s) - Picture, Hot Tub / Spa, Countertops - Upgraded, Recessed Lighting, Remodeled, Soaking Tub
- Level: Second
- Area: 120
- Dimensions: 8 x 15
Bathroom 2
- Features: Bathroom - Full, Bathroom - Double Vanity/Sink, Bathroom - Tiled With Shower Stall
- Level: Second
- Area: 60
- Dimensions: 6 x 10
Bathroom 3
- Features: Bathroom - Full, Bathroom - With Shower Stall, Flooring - Stone/Ceramic Tile
- Level: Basement
- Area: 66
- Dimensions: 6 x 11
Dining room
- Features: Flooring - Hardwood
- Level: First
- Area: 132
- Dimensions: 11 x 12
Family room
- Features: Bathroom - Half, Vaulted Ceiling(s), Flooring - Hardwood, Deck - Exterior, Exterior Access
- Level: First
- Area: 440
- Dimensions: 20 x 22
Kitchen
- Features: Cathedral Ceiling(s), Flooring - Hardwood, Countertops - Stone/Granite/Solid, Kitchen Island, Cabinets - Upgraded, Deck - Exterior, Exterior Access, Remodeled, Slider, Stainless Steel Appliances, Lighting - Overhead
- Level: Main,First
- Area: 252
- Dimensions: 12 x 21
Living room
- Features: Flooring - Hardwood
- Level: First
- Area: 240
- Dimensions: 15 x 16
Heating
- Forced Air
Cooling
- Central Air
Appliances
- Included: Gas Water Heater, Range, Dishwasher, Disposal, Microwave, Refrigerator, Washer, Dryer
- Laundry: Flooring - Stone/Ceramic Tile, First Floor, Electric Dryer Hookup
Features
- Closet, 1/4 Bath, Bonus Room, Loft, Foyer, Central Vacuum, Internet Available - Unknown
- Flooring: Wood, Tile, Carpet, Flooring - Stone/Ceramic Tile, Flooring - Wall to Wall Carpet
- Windows: Insulated Windows
- Basement: Finished
- Number of fireplaces: 1
Interior area
- Total structure area: 3,674
- Total interior livable area: 3,674 sqft
- Finished area above ground: 2,541
- Finished area below ground: 1,133
Property
Parking
- Total spaces: 8
- Parking features: Attached, Paved Drive, Off Street
- Attached garage spaces: 2
- Uncovered spaces: 6
Features
- Patio & porch: Porch, Screened, Deck, Deck - Wood
- Exterior features: Porch, Porch - Screened, Deck, Deck - Wood, Sprinkler System
- Has view: Yes
- View description: Water, Other Water View (See Remarks)
- Has water view: Yes
- Water view: Other (See Remarks),Water
Lot
- Size: 0.43 Acres
- Features: Wooded, Gentle Sloping
Details
- Parcel number: 308931
- Zoning: RES
Construction
Type & style
- Home type: SingleFamily
- Architectural style: Colonial,Contemporary
- Property subtype: Single Family Residence
Materials
- Frame
- Foundation: Concrete Perimeter
- Roof: Shingle
Condition
- Year built: 1999
Utilities & green energy
- Electric: Generator, Circuit Breakers
- Sewer: Private Sewer, Other
- Water: Public, Private, Other
- Utilities for property: for Gas Range, for Gas Oven, for Electric Dryer
Community & HOA
Community
- Features: Shopping, Pool, Tennis Court(s), Park, Walk/Jog Trails, House of Worship, Private School
- Subdivision: Bellows Farm
HOA
- Has HOA: Yes
- HOA fee: $275 monthly
Location
- Region: Acton
Financial & listing details
- Price per square foot: $326/sqft
- Tax assessed value: $987,700
- Annual tax amount: $16,939
- Date on market: 7/29/2026
Estimated market value
$1,172,000
$1.11M - $1.23M
$4,637/mo
Price history
| Date | Event | Price |
|---|---|---|
| 7/29/2026 | Listed for sale | $1,199,000+66.8%$326/sqft |
Source: MLS PIN #73556547 Report a problem | ||
| 4/26/2004 | Sold | $719,000+74.5%$196/sqft |
Source: Public Record Report a problem | ||
| 6/21/1999 | Sold | $411,946$112/sqft |
Source: Public Record Report a problem | ||
Public tax history
| Year | Property taxes | Tax assessment |
|---|---|---|
| 2025 | $16,939 +14.7% | $987,700 +11.5% |
| 2024 | $14,770 -12.8% | $886,000 -8.1% |
| 2023 | $16,931 +24.1% | $964,200 +37.5% |
| 2022 | $13,638 +2.1% | $701,200 +6.2% |
| 2021 | $13,360 -4.5% | $660,400 -9.1% |
| 2020 | $13,984 +3.1% | $726,800 +3.8% |
| 2019 | $13,557 +1.4% | $699,900 +1.5% |
| 2018 | $13,368 -5% | $689,800 -6.6% |
| 2017 | $14,078 +6.4% | $738,600 +7.4% |
| 2016 | $13,228 +5.2% | $687,900 +4.2% |
| 2015 | $12,573 +6.3% | $660,000 +8.6% |
| 2014 | $11,826 +1.8% | $608,000 |
| 2013 | $11,613 +3% | $608,000 |
| 2012 | $11,278 +5.2% | $608,000 +2.5% |
| 2011 | $10,720 -1.3% | $592,900 -6.6% |
| 2010 | $10,863 +0.4% | $634,500 -3.1% |
| 2009 | $10,822 +3.9% | $654,700 -3.2% |
| 2008 | $10,413 -2.6% | $676,600 -7.5% |
| 2007 | $10,695 +3.4% | $731,500 +3.1% |
| 2006 | $10,347 +10.1% | $709,700 +4.3% |
| 2005 | $9,400 +14.3% | $680,700 +16.2% |
| 2004 | $8,222 +2% | $586,000 -1.5% |
| 2003 | $8,058 +13.7% | $594,700 +26.7% |
| 2002 | $7,090 +1006.1% | $469,200 +1240.6% |
| 1998 | $641 | $35,000 |
Find assessor info on the county website
Monthly payment
Est. payment
Payment breakdown
Explore the cost of this home by adjusting the details. Changes won't be saved.Climate risks
Neighborhood: 01720
Nearby schools
Schools provided by the listing agent
- Elementary: Parker Damon
- Middle: R.J. Grey Junior High
- High: Acton- Boxborough
Source: MLS PIN. This data may not be complete. We recommend contacting the local school district to confirm school assignments for this home.
Similar homes
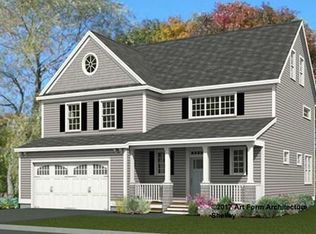
- $1,195,0004 bd4 ba4.6k sqft12 Gabriel Ln #12, Acton, MA 01720For Sale
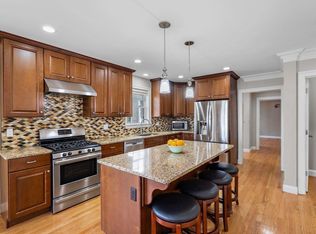 MLS ID #73491396, The Zur Attias Team, The Attias Group, LLC. MLS PIN
 - $1,368,0004 bd3 ba2.9k sqft245 High St, Acton, MA 01720For Sale
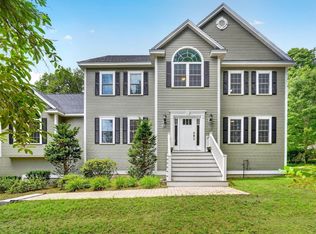 MLS ID #73553329, Team Suzanne and Company, Compass. MLS PIN
 - $1,550,0005 bd4 ba4.3k sqft9 Ladyslipper Ln, Acton, MA 01720For Sale
 MLS ID #73535274, Ann Erickson Shaw, Keller Williams Realty Boston Northwest. MLS PIN
 - $1,230,0004 bd3 ba3.4k sqft9 Abby Rd, Westford, MA 01886For Sale
 MLS ID #73537964, Saima Gillani, Coldwell Banker Realty - Westford. MLS PIN
