Stunning granite countertopsRelaxed yet refined atmosphereLight airy coastal aestheticElegant travertine flooringDesirable corner lotThoughtfully crafted living space
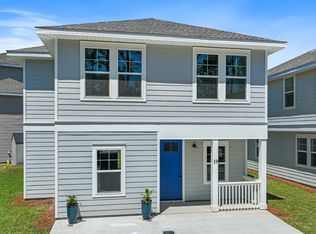
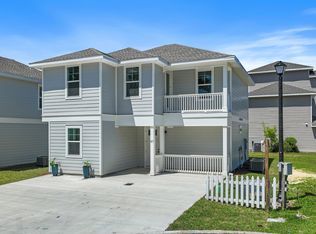
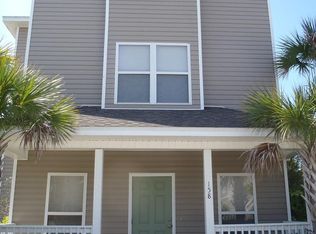
This beautifully designed Florida cottage, built in 2006, offers 2,057 square feet of thoughtfully crafted living space with 3 spacious bedrooms and 2.5 baths.
Inside you will discover elegant travertine flooring and stunning granite countertops that perfectly complement the home's light, airy coastal aesthetic. Every detail has been designed to create a relaxed yet refined atmosphere, making everyday living feel like a vacation.
Situated on a desirable corner lot, this home enjoys added privacy and curb appeal. Directly across the street, you will find the community pool, perfect for soaking up the Florida sunshine without the maintenance. Convenience meets lifestyle with an unbeatable location: only 1.5 miles to Sacred Heart Hospital and just 2.6 miles to Grand Boulevard and the Sandestin Golf and Beach Resort, where you can indulge in premier shopping, dining, and entertainment.
Whether you're looking for a primary residence, a second home, or an investment opportunity, this charming coastal retreat offers the perfect blend of comfort, style, and location.
128 days
|
1,323
|
87
|
Zillow last checked:
Listing updated:
Listed by:
Miranda L de la Cruz850-803-3938,
Salt & Light Realty
Source: ECAOR,MLS#: 998885
Facts & features
Interior
Bedrooms & bathrooms
Bedrooms: 3
Bathrooms: 3
Full bathrooms: 2
1/2 bathrooms: 1
Primary bedroom
Level: Third
Area: 216 Square Feet
Dimensions: 18 x 12
Bedroom
Level: Second
Area: 216 Square Feet
Dimensions: 18 x 12
Bedroom
Level: Second
Area: 180 Square Feet
Dimensions: 15 x 12
Primary bathroom
Level: Third
Area: 77 Square Feet
Dimensions: 11 x 7
Dining room
Level: First
Area: 144 Square Feet
Dimensions: 12 x 12
Kitchen
Level: First
Area: 150 Square Feet
Dimensions: 15 x 10
Living room
Level: First
Area: 180 Square Feet
Dimensions: 15 x 12
Heating
Central
Cooling
Central Air, Ceiling Fan(s)
Appliances
Included: Dishwasher, Disposal, Microwave, Electric Water Heater
Laundry: Washer/Dryer Hookup
Features
Breakfast Bar, Crown Molding, Vaulted Ceiling(s), Pantry
Flooring: Tile, Carpet
Windows: Window Treatments
Common walls with other units/homes: No Common Walls
Interior area
Total structure area: 2,057
Total interior livable area: 2,057 sqft
Property
Features
Stories: 3
Patio & porch: Patio, Porch
Lot
Size: 3,920 Square Feet
Dimensions: 45 x 80
Features: Corner Lot, Covenants
Details
Parcel number: 242S21422740000200
Zoning description: Resid Single Family
Construction
Type & style
Home type: SingleFamily
Architectural style: Florida Cottage
Property subtype: Single Family Residence
Materials
Vinyl Siding, Trim Vinyl
Foundation: Slab
Condition
Construction Complete
New construction: No
Year built: 2006
Utilities & green energy
Water: Public
Community & HOA
Community
Features: Community Room, Short Term Rental - Not Allowed, Pool
Explore the cost of this home by adjusting the details. Changes won't be saved.
Principal & interest
$1,547
Mortgage insurance
$0
Property taxes
$170
Home insurance
$105
HOA fees
$0
Utilities
Not included
All calculations are estimates and provided by Zillow, Inc. for informational purposes only. Actual amounts may vary.
HOA fees may include property taxes on listings classified as Co-Ops. Contact the listing agent and/or owner for fee details.
Mortgage interest rates are dependent on a number of factors, including credit score, down payment, and repayment length. Interest rate data provided by Zillow Group Marketplace, Inc. as of 1/1/1970 from various mortgage lenders with which we have lead or other similar arrangements; the Estimated Payment is an average of those rates.
See how much you could borrow to make a competitive offer.