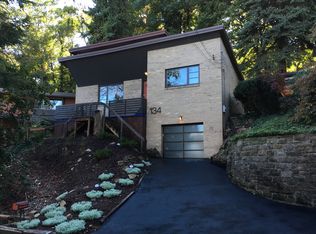
Architecturally distinctive and surrounded by natural beauty, this mid-century modern home offers a seamless combination of timeless design and thoughtful updates. Floor-to-ceiling windows fill the interior with natural light while showcasing views of the surrounding greenery. Exposed brick walls and a large gas fireplace add warmth and character. The Poggenpohl kitchen provides abundant cabinetry and generous counter space, while three spacious bedrooms and convenient first-floor laundry offer everyday functionality. A large deck, approximately 30x18, creates an inviting setting for entertaining or relaxing outdoors. The detached garage includes electrical service suitable for EV charging. The full bath features tile flooring, granite countertops, dual sinks, a walk-in shower and a jetted corner tub. Additional highlights include Marvin windows on the second floor and a California Closets organization system. Enjoy privacy, scenic views and a convenient location in a home filled with distinctive style.
For sale
$328,000
136 Fairfax Rd, Pittsburgh, PA 15221
3beds
1,953sqft
Single Family Residence
Built in 1953
5,924 Square Feet Lot
$-- Zestimate®
$168/sqft
$-- HOA
What's special
Scenic viewsThree spacious bedroomsPoggenpohl kitchenJetted corner tubFloor-to-ceiling windowsConvenient first-floor laundryNatural light
- 46 days
- 2,199
- 262
Likely to sell faster than
Zillow last checked:
Listing updated:
Listed by:
Francis Haus 724-449-9900,
HOWARD HANNA REAL ESTATE SERVICES 724-449-9900
Source: WPMLS,MLS#: 1773930 Originating MLS: West Penn Multi-List
Originating MLS: West Penn Multi-ListFacts & features
Interior
Bedrooms & bathrooms
- Bedrooms: 3
- Bathrooms: 2
- Full bathrooms: 1
- 1/2 bathrooms: 1
Heating
- Forced Air, Gas
Cooling
- Central Air
Features
- Flooring: Ceramic Tile, Other
- Has basement: No
- Number of fireplaces: 1
Interior area
- Total structure area: 1,953
- Total interior livable area: 1,953 sqft
Property
Parking
- Total spaces: 1
- Parking features: Detached, Garage, Off Street
- Has garage: Yes
Features
- Levels: Two
- Stories: 2
- Pool features: None
Lot
- Size: 5,924 Square Feet
- Dimensions: 54 x 122 x 44.8 x 126
Details
- Parcel number: 0300B00124000000
Construction
Type & style
- Home type: SingleFamily
- Architectural style: Contemporary,Two Story
- Property subtype: Single Family Residence
Materials
- Brick
- Roof: Other
Condition
- Resale
- Year built: 1953
Details
- Warranty included: Yes
Utilities & green energy
- Sewer: Public Sewer
- Water: Public
Community & HOA
Community
- Features: Public Transportation
- Subdivision: EDGEWOOD ACRES PLAN
Location
- Region: Pittsburgh
Financial & listing details
- Price per square foot: $168/sqft
- Tax assessed value: $142,800
- Annual tax amount: $5,493
- Date on market: 9/10/2026
Estimated market value
Not available
Estimated sales range
Not available
Not available
Price history
| Date | Event | Price |
|---|---|---|
| 9/10/2026 | Listed for sale | $328,000+15.1%$168/sqft |
Source:  WPMLS #1773930 Report a problem WPMLS #1773930 Report a problem | ||
| 10/18/2024 | Sold | $285,000+2.2%$146/sqft |
Source: WPMLS #1663031 Report a problem | ||
| 8/26/2024 | Contingent | $279,000$143/sqft |
Source: WPMLS #1663031 Report a problem | ||
| 8/16/2024 | Price change | $279,000-7%$143/sqft |
Source: WPMLS #1663031 Report a problem | ||
| 8/14/2024 | Price change | $300,000+4.2%$154/sqft |
Source: WPMLS #1663031 Report a problem | ||
| 7/18/2024 | Listed for sale | $288,000+105.9%$147/sqft |
Source: WPMLS #1663031 Report a problem | ||
| 4/2/2015 | Sold | $139,900$72/sqft |
Source: WPMLS #1042581 Report a problem | ||
| 4/2/2015 | Listed for sale | $139,900$72/sqft |
Source: RE/MAX Select Realty #1042581 Report a problem | ||
| 2/11/2015 | Pending sale | $139,900$72/sqft |
Source: RE/MAX Select Realty #1042581 Report a problem | ||
| 2/4/2015 | Listed for sale | $139,900$72/sqft |
Source: RE/MAX Select Realty #1042581 Report a problem | ||
Public tax history
| Year | Property taxes | Tax assessment |
|---|---|---|
| 2025 | $4,313 +5.9% | $103,800 |
| 2024 | $4,072 +729.4% | $103,800 |
| 2023 | $491 | $103,800 |
| 2022 | $491 | $103,800 |
| 2021 | $491 +2% | $103,800 |
| 2020 | $481 -2% | $103,800 |
| 2019 | $491 -87.6% | $103,800 |
| 2018 | $3,953 | $103,800 |
| 2017 | $3,953 +705.1% | $103,800 |
| 2016 | $491 -86.5% | $103,800 |
| 2015 | $3,646 +721.9% | $103,800 |
| 2014 | $444 | $103,800 -39.5% |
| 2013 | -- | $171,600 +81.4% |
| 2012 | -- | $94,600 |
| 2011 | -- | $94,600 |
| 2010 | -- | $94,600 |
| 2009 | -- | $94,600 |
| 2008 | -- | $94,600 |
| 2007 | -- | $94,600 -10.1% |
| 2006 | -- | $105,200 |
| 2005 | -- | $105,200 |
| 2004 | -- | $105,200 -12.5% |
| 2003 | -- | $120,200 |
| 2002 | -- | $120,200 |
Find assessor info on the county website
Monthly payment
Est. payment
Payment breakdown
Explore the cost of this home by adjusting the details. Changes won't be saved.Climate risks
Neighborhood: Forest Hills
Nearby schools
Schools provided by the listing agent
- District: Woodland Hills
Source: WPMLS. This data may not be complete. We recommend contacting the local school district to confirm school assignments for this home.
Similar homes
- $325,0005 bd3 ba2.2k sqft2417 Marbury Rd, Pittsburgh, PA 15221For Sale
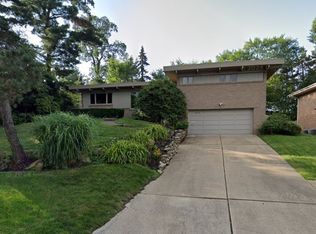 MLS ID #1779725, Stefanie Weese. WPMLS
 - $325,0004 bd3 ba2k sqft3739 Margate Rd, Pittsburgh, PA 15221For Sale
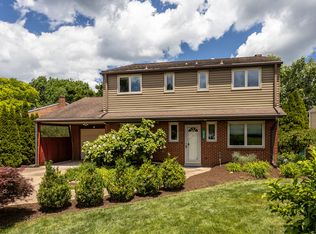 MLS ID #1761993, Ilona Tassone. WPMLS
 - $249,9003 bd3 ba1.6k sqft206 Glasgow Rd, Pittsburgh, PA 15221For Sale
 MLS ID #1780634, Scott Manns. WPMLS
 - $379,9004 bd3 ba2.7k sqft256 Cascade Rd, Pittsburgh, PA 15221For Sale
 MLS ID #1773739, Deborah Kane. WPMLS
