Perched above the Battenkill River Valley and surrounded by mountain views this two story Vermont Gem is waiting for you. The perfect size two bedrooms, two bath home offers maple hardwood flooring, oversized windows and soaring mountain views. Lovely perennial gardens, flowering apple trees and large meadows grace the 3.90 acre property. This thoughtfully constructed home was built in 2000 with meticulous details, including; crown molding, built-in bookshelves, solid wood pocket doors and large closets are just a snipit of the construction. The soapstone wood stove and attached garage offer convenience and practical living. Don't miss the large, heated, unfinished basement with high ceilings an additional 700 sqft. The front porch and back patio offer a nice mix of outside living. The second meadow parcel would make a fabulous garden or horse pasture. Fishing, Swimming and floating on the Battenkill River, The picturesque West Arlington Covered Bridge and Wayside Country Store are just down the way. Manchester and Ski mountains are a short drive. Five Ski Mountains with in an hour drive. Come live your Vermont Dream and make this property your own. Showings by appointment. Call today! Don't let this one get away. Truly a special property.
Active under contract
Listed by: Wohler Realty Group • Margretta Fischer
Price cut: $25K (9/10)
$450,000
136 Fox Run Road, Arlington, VT 05250
2beds
1,504sqft
Single Family Residence
Built in 2000
3.9 Acres Lot
$435,700 Zestimate®
$299/sqft
$-- HOA
What's special
Soapstone wood stoveHigh ceilingsSoaring mountain viewsSurrounded by mountain viewsFront porchBack patioCrown molding
- 134 days
- 1,030
- 59
Zillow last checked:
Listing updated:
Listed by:
Margretta Fischer,
Wohler Realty Group 802-297-3333
Source: PrimeMLS,MLS#: 5089945
Facts & features
Interior
Bedrooms & bathrooms
- Bedrooms: 2
- Bathrooms: 2
- Full bathrooms: 1
- 1/2 bathrooms: 1
Heating
- Hot Water, Zoned, Boiler
Cooling
- None
Features
- Basement: Bulkhead,Climate Controlled,Concrete,Concrete Floor,Full,Unfinished,Walk-Up Access
Interior area
- Total structure area: 2,602
- Total interior livable area: 1,504 sqft
- Finished area above ground: 1,504
- Finished area below ground: 0
Property
Parking
- Total spaces: 1
- Parking features: Gravel
- Garage spaces: 1
Features
- Levels: Two
- Stories: 2
- Has view: Yes
- View description: Mountain(s)
Lot
- Size: 3.9 Acres
- Features: Country Setting, Field/Pasture, Open Lot, Views, Valley
Details
- Parcel number: 1500510301
- Zoning description: Rural residential
- Special conditions: Standard
Construction
Type & style
- Home type: SingleFamily
- Architectural style: Cape,Gambrel
- Property subtype: Single Family Residence
Materials
- Wood Frame, Cedar Exterior, Clapboard Exterior, Wood Siding
- Foundation: Concrete, Poured Concrete
- Roof: Asphalt Shingle
Condition
- New construction: No
- Year built: 2000
Utilities & green energy
- Electric: 200+ Amp Service, Circuit Breakers
- Sewer: 1000 Gallon, Concrete
- Utilities for property: Cable at Site, Telephone at Site, Fiber Optic Internt Avail
Community & HOA
Location
- Region: Arlington
Financial & listing details
- Price per square foot: $299/sqft
- Tax assessed value: $256,400
- Annual tax amount: $5,340
- Date on market: 5/20/2026
Estimated market value
$435,700
$414,000 - $457,000
$2,708/mo
Price history
| Date | Event | Price |
|---|---|---|
| 9/10/2026 | Price change | $450,000-5.3%$299/sqft |
Source:  PrimeMLS #5089945 Report a problem PrimeMLS #5089945 Report a problem | ||
| 8/14/2026 | Price change | $475,000-4%$316/sqft |
Source: PrimeMLS #5089945 Report a problem | ||
| 7/3/2026 | Price change | $495,000-10%$329/sqft |
Source: PrimeMLS #5089945 Report a problem | ||
| 5/20/2026 | Listed for sale | $550,000$366/sqft |
Source: PrimeMLS #5089945 Report a problem | ||
Public tax history
| Year | Property taxes | Tax assessment |
|---|---|---|
| 2025 | $5,340 | $256,400 |
| 2024 | -- | $256,400 |
| 2023 | -- | $256,400 |
| 2022 | -- | $256,400 |
| 2021 | -- | $256,400 -2.4% |
| 2020 | -- | $262,800 |
| 2019 | -- | $262,800 |
| 2018 | -- | $262,800 |
| 2017 | -- | $262,800 |
| 2016 | -- | $262,800 +9900% |
| 2015 | -- | $2,628 |
| 2014 | -- | $2,628 |
| 2013 | -- | $2,628 |
| 2012 | -- | $2,628 |
| 2011 | -- | $2,628 |
| 2010 | -- | $2,628 |
| 2009 | -- | $2,628 |
| 2008 | -- | $2,628 |
| 2007 | -- | $2,628 |
Find assessor info on the county website
Monthly payment
Est. payment
Payment breakdown
Explore the cost of this home by adjusting the details. Changes won't be saved.Climate risks
Neighborhood: 05250
Nearby schools
Schools provided by the listing agent
- Elementary: Fisher Elementary School
- Middle: Arlington Memorial Junior Seni
- High: Arlington Memorial
- District: Southwest Vermont
Source: PrimeMLS. This data may not be complete. We recommend contacting the local school district to confirm school assignments for this home.
Similar homes
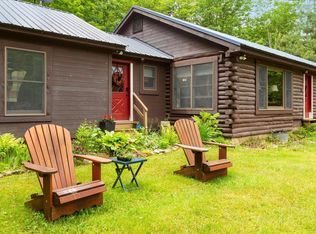
- $350,0002 bd2 ba1.6k sqft1253 Old West Road, Arlington, VT 05250Active
 MLS ID #5098377, Jeffrey Dorman. PrimeMLS
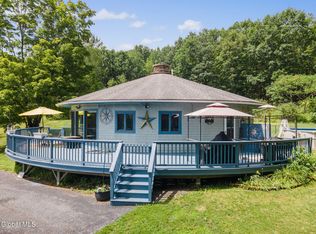
 - $489,0003 bd2 ba1.6k sqft6 Dwyers Camp Road, Shaftsbury, VT 05262Active
 MLS ID #5108670, Lori Hurley. PrimeMLS
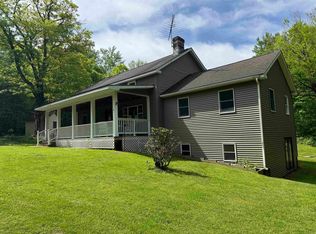
 - $425,0003 bd2 ba1.6k sqft497 Turnpike Road, Buskirk, NY 12028Active
 MLS ID #202623118, Renee Elie, Listing by: Berkshire Hathaway Home Services Blake. Global MLS
 - $479,0003 bd2 ba2k sqft262 Dwyers Camp Road, Shaftsbury, VT 05262Active
 MLS ID #5079887, Max Squiers. PrimeMLS
