Skip main navigation
Sold for $825,000
  • $825,000

    136 Goose Hill Road, Chester, CT 06412

    4beds
    3,343sqft
    Single Family Residence
    Built in 1989
    2.05 Acres Lot
    $788,100 Zestimate®
    $247/sqft
    $4,710 Estimated rent

    Home value

    $788,100

    $749,000 - $828,000

    $4,710/mo

    Zestimate® history
    Loading
    Loading...

    Owner options

    List your home for rent

    $4,710/mo

    Rent Zestimate®

    Find your next renter with Zillow Rental Manager. Plus, with online applications, you can quickly screen prospective tenants – for free.

    Learn more

    $4,710/mo

    Rent Zestimate®

    Refinance and save

    $4,794/mo

    Est. payment

    Refinancing to a lower rate could help reduce your monthly payments and save thousands over the life of the loan.

    See today's rates

    $4,794/mo

    Est. payment

    Explore your selling options

    Work with a Zillow partner agent

    Leverage their expertise and Zillow's premium Showcase listings to get your home seen by more buyers.

    Get started

    List with your own agent

    Get your home in front of millions of buyers by listing it on Zillow.

    Learn how to do it

    Sell it yourself

    Take full control of how buyers see your home on Zillow by listing For Sale by Owner (FSBO).

    List your home

    What's special

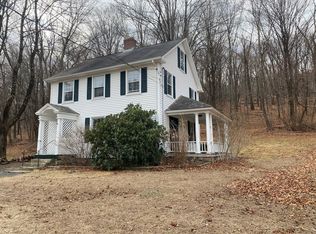
    Welcome to 136 Goose Hill Rd. This home has been tastefully redesigned inside and out with no expense spared. Featuring 4 bedroom, 3 full bathroom, over 3,300 sq ft of beautifully finished living space sitting on just over 2 acres. Step inside to discover all-new hardwood flooring throughout the main level and a thoughtfully designed open-concept layout ideal for both everyday living and entertaining. At the heart of the home is a spectacular chef's kitchen featuring an oversized island, quartz counters, stainless steel appliances, custom wet bar area, formal dining space, and inviting sitting area. Just beyond the kitchen, the great room showcases vaulted ceilings, a fireplace, and an abundance of natural light. The first-floor primary suite is a true retreat with a spacious walk-in closet, and a beautifully remodeled spa inspired bathroom. Upstairs, you'll find three additional bedrooms, another full bathroom, and a dedicated laundry room for added convenience. The finished lower level offers flexible space perfect for a media room, home gym, recreation area, or playroom. Step outside onto the oversized two-tier deck overlooking the expansive backyard - an ideal setting for entertaining or relaxing in total privacy. Additional upgrades include a new roof, windows, siding, HVAC system, and brand-new 5-bedroom septic system. Complete with a 2-car garage and set in a picturesque location, this turnkey property offers the perfect blend of luxury, comfort, and functionality.

    Zillow last checked:

    Listing updated:

    Listed by:

    Next Level Team of RE/MAX One,

    Christopher Torrez (401)952-8432,

    RE/MAX One 860-444-7362

    Bought with:

    Kevin Geysen, RES.0791166

    William Pitt Sotheby's Int'l

    Source: Smart MLS,MLS#: 24172811MLS Logo

    Facts & features

    Interior

    Bedrooms & bathrooms
    • Bedrooms: 4
    • Bathrooms: 3
    • Full bathrooms: 3
    Primary bedroom
    • Features: Full Bath, Walk-In Closet(s), Hardwood Floor
    • Level: Main
    Bedroom
    • Features: Hardwood Floor
    • Level: Upper
    Bedroom
    • Features: Hardwood Floor
    • Level: Upper
    Bedroom
    • Features: Hardwood Floor
    • Level: Upper
    Bathroom
    • Features: Remodeled, Tile Floor
    • Level: Main
    Bathroom
    • Features: Remodeled, Tile Floor
    • Level: Upper
    Dining room
    • Features: French Doors, Hardwood Floor
    • Level: Main
    Great room
    • Features: Skylight, High Ceilings, Vaulted Ceiling(s), Fireplace
    • Level: Main
    Kitchen
    • Features: Remodeled, Quartz Counters, Wet Bar, French Doors, Kitchen Island, Hardwood Floor
    • Level: Main
    Living room
    • Features: Hardwood Floor
    • Level: Main
    Other
    • Level: Lower
    Rec play room
    • Features: Fireplace
    • Level: Lower
    Heating
    • Forced Air, Hot Water, Propane
    Cooling
    • Central Air
    Appliances
    • Included: Oven/Range, Microwave, Range Hood, Refrigerator, Dishwasher, Tankless Water Heater
    Features
    • Basement: Full
    • Attic: Access Via Hatch
    • Number of fireplaces: 2
    Interior area
    • Total structure area: 3,343
    • Total interior livable area: 3,343 sqft
    • Finished area above ground: 2,702
    • Finished area below ground: 641

    Property

    Parking
    • Total spaces: 2
    • Parking features: Attached
    • Attached garage spaces: 2
    Features
    • Patio & porch: Deck
    Lot
    • Size: 2.05 Acres
    • Features: Secluded, Few Trees, Wooded, Cleared
    Details
    • Parcel number: 940717
    • Zoning: R-2

    Construction

    Type & style
    • Home type: SingleFamily
    • Architectural style: Cape Cod
    • Property subtype: Single Family Residence
    Materials
    • Vinyl Siding
    • Foundation: Concrete Perimeter
    • Roof: Asphalt
    Condition
    • New construction: No
    • Year built: 1989

    Utilities & green energy

    • Sewer: Septic Tank
    • Water: Well

    Community & HOA

    HOA
    • Has HOA: No
    Location
    • Region: Chester

    Financial & listing details

    • Price per square foot: $247/sqft
    • Tax assessed value: $460,600
    • Annual tax amount: $12,795
    • Date on market: 5/11/2026

    Price history

    DateEventPrice
    10/2/2026Pending sale$825,000$247/sqft
    Source: Smart MLS #24172811 Report a problem
    10/1/2026Sold$825,000$247/sqft
    Source: Smart MLS #24172811 Report a problem
    8/8/2026Price change$825,000-8.3%$247/sqft
    Source: Smart MLS #24172811 Report a problem
    7/14/2026Price change$900,000-4.8%$269/sqft
    Source: Smart MLS #24172811 Report a problem
    6/1/2026Price change$945,000-5%$283/sqft
    Source: Smart MLS #24172811 Report a problem
    5/15/2026Listed for sale$995,000+89.5%$298/sqft
    Source: Smart MLS #24172811 Report a problem
    10/9/2025Listing removed$525,000$157/sqft
    Source: Smart MLS #24130306 Report a problem
    10/4/2025Listed for sale$525,000+28%$157/sqft
    Source: Smart MLS #24130306 Report a problem
    9/26/2025Sold$410,000+1364.3%$123/sqft
    Source: Public Record Report a problem
    8/14/2006Sold$28,000-85.3%$8/sqft
    Source: Public Record Report a problem
    12/1/1993Sold$190,000+26.2%$57/sqft
    Source: Public Record Report a problem
    7/11/1988Sold$150,600$45/sqft
    Source: Public Record Report a problem

    Public tax history

    YearProperty taxesTax assessment
    2025$10,642 +10.8%$392,980
    2024$9,608 +12.7%$392,980 +36.9%
    2023$8,527 +0.7%$287,100
    2022$8,469 $287,100
    2021$8,469 +3.1%$287,100
    2020$8,217 -0.6%$287,100
    2019$8,266 +3%$287,100 -3%
    2018$8,026 +2.8%$296,060
    2017$7,804 +4.1%$296,060
    2015$7,496 +2%$296,060
    2014$7,348 +7.5%$296,060 -5%
    2013$6,838 -2.3%$311,540
    2012$7,000 +1.6%$311,540
    2011$6,888 $311,540
    2010$6,888 +4.7%$311,540
    2009$6,577 +1.3%$311,540 +14.6%
    2008$6,490 +3.2%$271,900
    2007$6,286 +3.4%$271,900
    2006$6,082 +1.1%$271,900
    2005$6,014 +1%$271,900
    2004$5,955 +10.3%$271,900 +38.6%
    2003$5,401 +10.9%$196,200
    2001$4,872 +15%$196,200 -10.4%
    1995$4,238 $219,030
    Find assessor info on the county website

    Neighborhood: 06412

    Nearby schools

    GreatSchools rating
    Sell for more on Zillow
    Get a Zillow Showcase℠ listing at no additional cost and you could sell for .
    $788,100
    2% more
    +$15,762
    With Zillow Showcase(estimated)
    $803,862
    Sell for more on Zillow
    Get a Zillow Showcase℠ listing at no additional cost and you could sell for .
    $788,100
    2% more
    +$15,762
    With Zillow Showcase(estimated)
    $803,862