Live near the beautiful Chastain Park, with all the amenities it has to offer including walking trails, sports, restaurants, schools, etc...2005 high end stone and cedar construction with an open floorpan and high ceilings, hardwood floors, lots of windows with plantation shutters, and extensive trim work. Large wrap around porch. Two serene screened in porches overlook the lush landscaped backyard with modern pool, oversized spa with surrounding flagstone patio. Gourmet kitchen with high end appliances, walk-in pantry, island, breakfast bar and separate breakfast room. 4th bedroom could be a great teen suite, au pair suite, in-law suite, etc... Full finished basement boasts a billiard room, fireplace, den, gorgeous bar that leads to the patio and pool, bonus room that could be a gym, office, playroom, etc...with a full bath. Basement has a designated space to build a wine cellar and has an existing safety bunker and a large storage room. Oversized garage for larger vehicles and/or storage. $5K flooring credit with acceptable list plus offer. Make an appointment to see it immediately. It will not last long.
Closed
$1,540,000
136 Hardeman Rd, Sandy Springs, GA 30342
4beds
5,364sqft
Single Family Residence
Built in 2007
0.4 Acres Lot
$1,695,200 Zestimate®
$287/sqft
$7,002 Estimated rent
Home value
$1,695,200
$1.56M - $1.85M
$7,002/mo
Zestimate® history
Owner options
List your home for rent
$7,002/mo
Rent Zestimate®
Find your next renter with Zillow Rental Manager. Plus, with online applications, you can quickly screen prospective tenants – for free.
$7,002/mo
Rent Zestimate®
Refinance and save
$10,046/mo
Est. payment
Refinancing to a lower rate could help reduce your monthly payments and save thousands over the life of the loan.
$10,046/mo
Est. payment
Explore your selling options
Work with a Zillow partner agent
Leverage their expertise and Zillow's premium Showcase listings to get your home seen by more buyers.
Get startedList with your own agent
Get your home in front of millions of buyers by listing it on Zillow.
Learn how to do itSell it yourself
Take full control of how buyers see your home on Zillow by listing For Sale by Owner (FSBO).
List your homeWhat's special
Zillow last checked:
Listing updated:
Listed by:
LaDana L Carter 404-483-5626,
Engel & Völkers Atlanta,
Lonnie Latham 404-271-7170,
Engel & Völkers Atlanta
Bought with:
Patty Webb, 355385
Harry Norman Realtors
Source: GAMLS,MLS#: 10295470
Facts & features
Interior
Bedrooms & bathrooms
- Bedrooms: 4
- Bathrooms: 5
- Full bathrooms: 4
- 1/2 bathrooms: 1
Rooms
- Room types: Bonus Room, Den, Exercise Room, Family Room, Foyer, Laundry
Kitchen
- Features: Breakfast Bar, Breakfast Room, Kitchen Island, Walk-in Pantry, Solid Surface Counters
Heating
- Forced Air, Natural Gas, Zoned
Cooling
- Ceiling Fan(s), Central Air, Zoned
Appliances
- Included: Double Oven, Dishwasher, Disposal, Refrigerator, Gas Water Heater, Microwave, Stainless Steel Appliance(s), Cooktop, Tankless Water Heater
- Laundry: Other
Features
- High Ceilings, Beamed Ceilings, Entrance Foyer, Rear Stairs, Tile Bath, Tray Ceiling(s), Wet Bar, Vaulted Ceiling(s), Split Bedroom Plan, Walk-In Closet(s)
- Flooring: Carpet, Hardwood, Stone, Tile
- Windows: Double Pane Windows
- Basement: Bath Finished,Daylight,Interior Entry,Finished,Full,Exterior Entry
- Attic: Pull Down Stairs
- Number of fireplaces: 2
- Fireplace features: Basement, Factory Built, Gas Log, Family Room
Interior area
- Total structure area: 5,364
- Total interior livable area: 5,364 sqft
- Finished area above ground: 3,864
- Finished area below ground: 1,500
Property
Parking
- Total spaces: 4
- Parking features: Storage, Garage Door Opener, Garage, Attached, Kitchen Level, Parking Pad, Side/Rear Entrance
- Has attached garage: Yes
- Has uncovered spaces: Yes
Accessibility
- Accessibility features: Other
Features
- Levels: Two
- Stories: 2
- Patio & porch: Deck, Patio, Porch, Screened
- Exterior features: Sprinkler System
- Has private pool: Yes
- Pool features: Heated, Pool/Spa Combo, In Ground, Salt Water
- Fencing: Back Yard,Fenced
Lot
- Size: 0.4 Acres
- Features: Level, Private, Other
Details
- Parcel number: 17 009300020133
Construction
Type & style
- Home type: SingleFamily
- Architectural style: Traditional,Craftsman
- Property subtype: Single Family Residence
Materials
- Stone, Wood Siding, Other
- Foundation: Slab
- Roof: Composition
Condition
- Resale
- New construction: No
- Year built: 2007
Utilities & green energy
- Electric: 220 Volts
- Sewer: Public Sewer
- Water: Public
- Utilities for property: Cable Available, Electricity Available, High Speed Internet, Natural Gas Available, Sewer Connected, Water Available
Community & HOA
Community
- Features: Golf, Park, Playground, Pool, Sidewalks, Street Lights, Tennis Court(s)
- Security: Security System, Smoke Detector(s)
- Subdivision: Chastain Park
HOA
- Has HOA: No
- Services included: None
Location
- Region: Sandy Springs
Financial & listing details
- Price per square foot: $287/sqft
- Tax assessed value: $1,290,000
- Annual tax amount: $15,821
- Date on market: 5/8/2024
- Cumulative days on market: 5 days
- Listing agreement: Exclusive Right To Sell
- Listing terms: Cash,Conventional
- Electric utility on property: Yes
Price history
| Date | Event | Price |
|---|---|---|
| 5/30/2024 | Sold | $1,540,000+2.7%$287/sqft |
Source:  GAMLS #10295470 Report a problem GAMLS #10295470 Report a problem | ||
| 5/13/2024 | Pending sale | $1,500,000$280/sqft |
Source: GAMLS #10295470 Report a problem | ||
| 5/8/2024 | Listed for sale | $1,500,000+1045.9%$280/sqft |
Source: GAMLS #10295470 Report a problem | ||
| 10/15/1997 | Sold | $130,900$24/sqft |
Source: Public Record Report a problem | ||
Public tax history
| Year | Property taxes | Tax assessment |
|---|---|---|
| 2025 | $15,547 +38.6% | $516,000 |
| 2024 | $11,219 +23.4% | $516,000 -7.9% |
| 2023 | $9,094 -6.1% | $560,520 +73% |
| 2022 | $9,686 -2.2% | $324,000 |
| 2021 | $9,904 -37.4% | $324,000 -42.2% |
| 2020 | $15,818 +39.2% | $560,400 +86.8% |
| 2019 | $11,364 | $300,000 |
| 2018 | $11,364 | $300,000 |
| 2017 | $11,364 -2% | $300,000 |
| 2016 | $11,591 +46.6% | $300,000 |
| 2015 | $7,906 +24.7% | $300,000 -6.9% |
| 2014 | $6,342 -9.7% | $322,360 +2% |
| 2013 | $7,021 +5.3% | $316,040 +6.1% |
| 2012 | $6,669 | $298,000 |
| 2011 | -- | $298,000 -5.7% |
| 2010 | $6,040 | $316,040 +12.9% |
| 2009 | -- | $280,000 |
| 2008 | -- | $280,000 +208.4% |
| 2007 | $2,446 | $90,800 |
Find assessor info on the county website
Neighborhood: 30342
Nearby homes
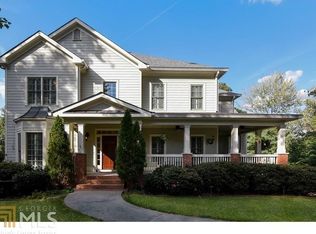
- $1,466,2005 bd5 ba4k sqft146 Hardeman Rd, Sandy Springs, GA 30342Off Market
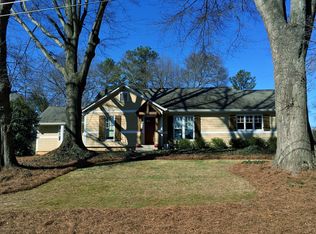
- $1,064,1003 bd3 ba2.9k sqft126 Hardeman Rd, Sandy Springs, GA 30342Off Market
- $328,7003 bd2 ba2.1k sqft5150 Chemin De Vie NE, Sandy Springs, GA 30342Off Market
- $412,2003 bd3 ba2.1k sqft5120 Chemin De Vie, Sandy Springs, GA 30342Off Market

- $297,4002 bd3 ba1.6k sqft5160 Chemin De Vie, Sandy Springs, GA 30342Off Market
- $---- bd-- ba-- sqft5160 Chemin De Vie, Atlanta, GA 30342Off Market
- $374,4003 bd2 ba2.1k sqft5140 Chemin De Vie NE, Sandy Springs, GA 30342Off Market
- $2,045,2006 bd5 ba6.2k sqft116 Hardeman Rd, Sandy Springs, GA 30342Off Market
Nearby schools
GreatSchools rating
- 8/10High Point Elementary SchoolGrades: PK-5Distance: 0.9 mi
- 8/10Ridgeview Charter SchoolGrades: 6-8Distance: 1.4 mi
- 8/10Riverwood International Charter SchoolGrades: 9-12Distance: 2.6 mi
Schools provided by the listing agent
- Elementary: High Point
- Middle: Ridgeview
- High: Riverwood
Source: GAMLS. This data may not be complete. We recommend contacting the local school district to confirm school assignments for this home.
Get a cash offer in 3 minutes
Find out how much your home could sell for in as little as 3 minutes with a no-obligation cash offer.
Estimated market value
$1,695,200
Get a cash offer in 3 minutes
Find out how much your home could sell for in as little as 3 minutes with a no-obligation cash offer.
Estimated market value
$1,695,200
- Georgia
- Fulton County
- Sandy Springs
- 30342
- 136 Hardeman Rd
