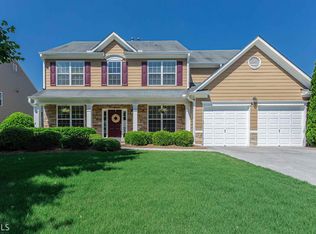
NEW HVAC units: 8/2020 & 1/2022. NEW ROOF (full replacement 10/2022). Nestled within a revered Ashton Woods community, this exquisite residence is a testament to comfortable yet sophisticated living. With its handsome curb appeal and charming presence, this home doesn't just stand; it proudly declares itself a beacon of the neighborhood. As you enter the auspicious East-facing front door, you're greeted by a dramatic two-story foyer that sets the stage for an intentionally designed floor plan. The overhead balcony adds a layer of elegance and openness, welcoming you into a space that promises endless possibilities and memories to be made. The home's design masterfully balances the open floor plan concept with well-defined spaces. The versatility of the two front rooms opens up a world of possibilities, these spaces are ready to adapt to your lifestyle and needs. Adjacent to the powder room lies a potential 5th BEDROOM, offering flexibility for those in need of an additional bedroom or envisioning a specialized bonus room tailored to their passions or daily requirements. Imagine a private office, yoga studio, home gym, playroom or a Zoom room—the choice is yours to create a home that is custom fit to you. The heart of the home, the primary living space, is flooded in natural light, creating an inviting ambiance that extends to the gourmet kitchen. Here, functionality persists with easy access to the rest of the home and a direct view of the expansive backyard. This vast outdoor canvas awaits your imagination to sculpt it into a personal oasis, be it a lush garden, an entertainer's paradise, or a massive grassy level backyard. As you walk upstairs you will discover generously sized bedrooms, with ample closet space. The primary bedroom overlooks the backyard, complemented by a luxurious bathroom and a walk-in closet, encapsulating the essence of comfort and elegance. With the assurance of the newly installed roof and HVAC units all under 3 years old, this home not only promises aesthetic allure and an adaptable layout but also peace of mind as you settle in.
Closed
Zillow last checked:
Listing updated:
Bought with:
Keyonna McCrary, 361461
Acquire Realty, LLC
Source: FMLS GA,MLS#: 7335975
Price history
| Date | Event | Price |
|---|---|---|
| 5/29/2024 | Sold | $480,657$185/sqft |
Source: Public Record Report a problem | ||
| 3/22/2024 | Sold | $480,657+1.2%$185/sqft |
Source:  FMLS GA #7335975 Report a problem FMLS GA #7335975 Report a problem | ||
| 3/4/2024 | Pending sale | $475,000$183/sqft |
Source: FMLS GA #7335975 Report a problem | ||
| 2/29/2024 | Contingent | $475,000$183/sqft |
Source:  GAMLS #10252523 Report a problem GAMLS #10252523 Report a problem | ||
| 2/23/2024 | Price change | $475,000-5%$183/sqft |
Source: GAMLS #10252523 Report a problem | ||
| 2/18/2024 | Price change | $499,995-4.8%$193/sqft |
Source: FMLS GA #7335975 Report a problem | ||
| 2/14/2024 | Listed for sale | $525,000+78%$202/sqft |
Source: GAMLS #10252523 Report a problem | ||
| 8/9/2019 | Sold | $294,900$114/sqft |
Source:  GAMLS #8621522 Report a problem GAMLS #8621522 Report a problem | ||
| 7/16/2019 | Pending sale | $294,900$114/sqft |
Source: Berkshire Hathaway HomeServices Georgia Properties - Smyrna-Vinings Office #6584891 Report a problem | ||
| 7/12/2019 | Listed for sale | $294,900+21.2%$114/sqft |
Source: Berkshire Hathaway HomeServices Georgia Properties - Smyrna-Vinings Office #6584891 Report a problem | ||
| 9/22/2006 | Sold | $243,300$94/sqft |
Source: Public Record Report a problem | ||
Get a cash offer in 3 minutes
Find out how much your home could sell for in as little as 3 minutes with a no-obligation cash offer.
Estimated market value
$468,300
