Skip main navigation
Sold for $620,000
  • $620,000

    136 Huckleberry Rd, Indiana, PA 15701

    3beds
    2,600sqft
    Single Family Residence
    Built in 2026
    0.37 Acres Lot
    $621,200 Zestimate®
    $238/sqft
    $3,343 Estimated rent

    Home value

    $621,200

    $590,000 - $652,000

    $3,343/mo

    Zestimate® history
    Loading
    Loading...

    Owner options

    List your home for rent

    $3,343/mo

    Rent Zestimate®

    Find your next renter with Zillow Rental Manager. Plus, with online applications, you can quickly screen prospective tenants – for free.

    Learn more

    $3,343/mo

    Rent Zestimate®

    Refinance and save

    $3,396/mo

    Est. payment

    Refinancing to a lower rate could help reduce your monthly payments and save thousands over the life of the loan.

    See today's rates

    $3,396/mo

    Est. payment

    Explore your selling options

    Work with a Zillow partner agent

    Leverage their expertise and Zillow's premium Showcase listings to get your home seen by more buyers.

    Get started

    List with your own agent

    Get your home in front of millions of buyers by listing it on Zillow.

    Learn how to do it

    Sell it yourself

    Take full control of how buyers see your home on Zillow by listing For Sale by Owner (FSBO).

    List your home

    What's special

    Kraftmaid kitchen cabinetryPaved drivewayWalk-in pantryVaulted breakfast nookHardwood floorsGenerous walk-in closet
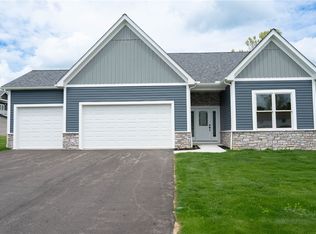
    Welcome to this beautifully crafted new build set within a charming, well sought after established neighborhood. Within minutes to highway access, hospital, shopping districts, restaurants, schools and public swimming pool and parks. Step inside to an open layout filled with natural light, hardwood floors, and soaring 10-foot ceilings. The primary suite is a true retreat with a tray ceiling, generous walk-in closet, and a custom 5-foot shower. The kitchen is designed for both cooking and gathering, featuring Kraftmaid Kitchen Cabinetry, a large 9-foot quartz island, and a vaulted breakfast nook that opens to a covered Trex deck—perfect for morning coffee or evening relaxation. A cozy family room with a gas fireplace and tray ceiling anchors the main level. The first-floor laundry offers built in lockers and a walk-in pantry for everyday convenience. A paved driveway leads to the 3-car garage, complete with an additional staircase to attic storage. A must see as this home has many high-end unique features not found your newly built homes. Like walk up stairway from garage to additional storage room 20'x12' Spacious 3 car garage and large walkin closest and food pantry.

    Zillow last checked:

    Listing updated:

    Listed by:

    Rich Gallo 724-717-6183,

    RE/MAX REAL ESTATE SPECIALIST

    Bought with:

    Rich Gallo, RM424083

    RE/MAX REAL ESTATE SPECIALIST

    Source: WPMLS,MLS#: 1741451MLS LogoOriginating MLS: West Penn Multi-List

    Facts & features

    Interior

    Bedrooms & bathrooms
    • Bedrooms: 3
    • Bathrooms: 3
    • Full bathrooms: 3
    Primary bedroom
    • Level: Main
    • Dimensions: 16x16
    Bedroom 2
    • Level: Main
    • Dimensions: 15x13
    Bedroom 3
    • Level: Main
    • Dimensions: 13x13
    Bonus room
    • Level: Upper
    • Dimensions: 20x12
    Dining room
    • Level: Main
    • Dimensions: 16x14
    Family room
    • Level: Main
    • Dimensions: 20x18
    Kitchen
    • Level: Main
    • Dimensions: 18x14
    Laundry
    • Level: Main
    • Dimensions: 17x10
    Heating
    • Forced Air, Gas
    Cooling
    • Central Air
    Appliances
    • Included: Some Gas Appliances, Dishwasher, Disposal, Refrigerator, Stove
    Features
    • Kitchen Island, Pantry
    • Flooring: Ceramic Tile, Hardwood, Vinyl
    • Windows: Multi Pane
    • Basement: Unfinished,Walk-Up Access
    • Number of fireplaces: 1
    • Fireplace features: Gas
    Interior area
    • Total structure area: 2,600
    • Total interior livable area: 2,600 sqft

    Property

    Parking
    • Total spaces: 3
    • Parking features: Built In, Garage Door Opener
    • Has attached garage: Yes
    Features
    • Levels: One
    • Stories: 1
    • Pool features: None
    Lot
    • Size: 0.37 Acres
    • Dimensions: 96 x 161 x 96 x 173

    Construction

    Type & style
    • Home type: SingleFamily
    • Architectural style: Other,Ranch
    • Property subtype: Single Family Residence
    Materials
    • Frame
    • Roof: Asphalt
    Condition
    • New Construction
    • New construction: Yes
    • Year built: 2026

    Utilities & green energy

    • Sewer: Public Sewer
    • Water: Public

    Community & HOA

    Community
    • Subdivision: Deerfield Estates
    Location
    • Region: Indiana

    Financial & listing details

    • Price per square foot: $238/sqft
    • Tax assessed value: $1
    • Annual tax amount: $170
    • Date on market: 2/26/2026

    Price history

    DateEventPrice
    8/14/2026Sold$620,000-1.6%$238/sqft
    Source: WPMLS #1741451 Report a problem
    7/11/2026Pending sale$629,900$242/sqft
    Source: WPMLS #1741451 Report a problem
    6/30/2026Price change$629,900-1.6%$242/sqft
    Source: WPMLS #1741451 Report a problem
    6/16/2026Price change$639,900-0.9%$246/sqft
    Source: WPMLS #1741451 Report a problem
    3/28/2026Price change$645,900+0.9%$248/sqft
    Source: WPMLS #1741451 Report a problem
    2/26/2026Listed for sale$639,900$246/sqft
    Source: WPMLS #1741451 Report a problem

    Public tax history

    Tax history is unavailable.

    Neighborhood: 15701

    Nearby schools

    GreatSchools rating
    Schools provided by the listing agent
    • District: Indiana Area

    Source: WPMLS. This data may not be complete. We recommend contacting the local school district to confirm school assignments for this home.

    Get pre-qualified for a loan
    At Zillow Home Loans, we can pre-qualify you in as little as 5 minutes with no impact to your credit score.

    An equal housing lender. NMLS #10287.