Skip main navigation
Sold for $80,000
  • $80,000

    136 Hunters Road #6, Norwich, CT 06360

    2beds
    939sqft
    Single Family Residence, Mobile Home
    Built in 1989
    -- sqft lot
    $98,900 Zestimate®
    $85/sqft
    $-- Estimated rent

    Home value

    $98,900

    $88,000 - $112,000

    Not available

    Zestimate® history
    Loading
    Loading...

    Owner options

    List your home for rent

    Find your next renter with Zillow Rental Manager. Plus, with online applications, you can quickly screen prospective tenants – for free.

    Learn more
    Refinance and save

    $909/mo

    Est. payment

    Refinancing to a lower rate could help reduce your monthly payments and save thousands over the life of the loan.

    See today's rates

    $909/mo

    Est. payment

    Explore your selling options

    Work with a Zillow partner agent

    Leverage their expertise and Zillow's premium Showcase listings to get your home seen by more buyers.

    Get started

    List with your own agent

    Get your home in front of millions of buyers by listing it on Zillow.

    Learn how to do it

    Sell it yourself

    Take full control of how buyers see your home on Zillow by listing For Sale by Owner (FSBO).

    List your home

    What's special


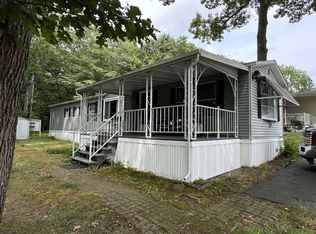
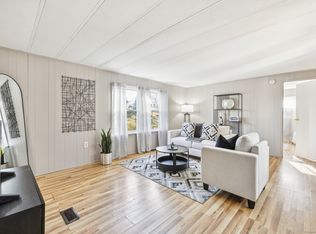
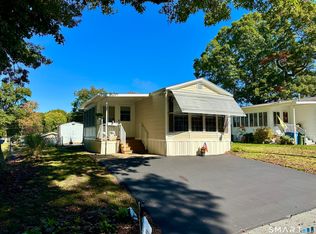
    This 2-bed, 1-bath mobile home is located in one of the most desirable locations within a pristine 55+ mobile home park in Norwich, CT. This corner/end lot is in a fantastic location with a serene atmosphere. The outdoor space is simply enchanting, featuring an open air porch, additional concrete barbecue/patio, mature landscaping, and a storage shed for all your gardening needs. With no neighboring home to block the view, you can enjoy the view of open fields and forest watching the turkeys, deer, birds and other wildlife while enjoying the quiet of this active community. Immaculate and well-maintained, this mobile home features a spacious layout with plenty of natural light, creating a warm and inviting atmosphere. The large kitchen is a chef's dream, boasting ample cabinet and floor space, and opens to the living room with plenty of space for entertaining. The primary bedroom is a peaceful retreat with two generous closets for storage, and a second bedroom provides ample space for guests or can be used as an office or workshop, and includes an additional closet.

    Zillow last checked:

    Listing updated:

    Listed by:

    Patrick W. James 860-550-5267,

    PWJ Real Estate&Property Mgmt 877-735-5694

    Bought with:

    Laurie Hayes-Hagstrom, REB.0788441

    On The Move Realty, LLC

    Source: Smart MLS,MLS#: 170589476MLS Logo

    Facts & features

    Interior

    Bedrooms & bathrooms
    • Bedrooms: 2
    • Bathrooms: 1
    • Full bathrooms: 1
    Kitchen
    • Level: Main
    Heating
    • Forced Air, Natural Gas
    Cooling
    • Central Air
    Appliances
    • Included: Oven/Range, Range Hood, Refrigerator, Dishwasher, Washer, Dryer, Gas Water Heater
    • Laundry: Main Level
    Features
    • Basement: None
    • Attic: None
    • Has fireplace: No
    Interior area
    • Total structure area: 939
    • Total interior livable area: 939 sqft
    • Finished area above ground: 939

    Property

    Parking
    • Total spaces: 2
    • Parking features: Driveway, Paved, Off Street, Private
    • Has uncovered spaces: Yes
    Features
    • Patio & porch: Covered, Patio
    Lot
    • Features: Corner Lot
    Details
    • Additional structures: Shed(s)
    • Parcel number: 2416573
    • Zoning: R40

    Construction

    Type & style
    • Home type: MobileManufactured
    • Property subtype: Single Family Residence, Mobile Home
    Materials
    • Vinyl Siding
    • Foundation: None
    • Roof: Asphalt
    Condition
    • New construction: No
    • Year built: 1989

    Utilities & green energy

    • Sewer: Shared Septic
    • Water: Public

    Community & HOA

    Community
    • Features: Adult Community 55
    • Senior community: Yes
    • Subdivision: Oakland Heights
    HOA
    • Has HOA: Yes
    • Amenities included: None
    • HOA fee: $460 monthly
    Location
    • Region: Norwich

    Financial & listing details

    • Price per square foot: $85/sqft
    • Tax assessed value: $18,400
    • Annual tax amount: $770
    • Date on market: 9/30/2023

    Price history

    DateEventPrice
    9/12/2023Sold$80,000$85/sqft
    Source: Smart MLS #170589476 Report a problem
    8/25/2023Pending sale$80,000$85/sqft
    Source: Smart MLS #170589476 Report a problem
    8/5/2023Listed for sale$80,000+60%$85/sqft
    Source: Smart MLS #170589476 Report a problem
    4/25/2007Sold$50,000$53/sqft
    Source: Agent Provided Report a problem

    Public tax history

    YearProperty taxesTax assessment
    2025$1,131 +4.6%$32,500
    2024$1,081 +39.8%$32,500 +76.6%
    2023$773 -0.4%$18,400
    2022$776 -0.4%$18,400
    2021$779 -0.1%$18,400
    2020$780 +4.3%$18,400
    2019$748 +21%$18,400 +23.5%
    2018$618 +2%$14,900
    2017$606 -1.8%$14,900
    2015$617 +6%$14,900
    2014$582 -45.9%$14,900 -61.8%
    2013$1,076 +2.6%$39,000
    2012$1,049 +7%$39,000
    2011$980 +2.9%$39,000
    2010$952 +2.4%$39,000
    2009$930 +4.5%$39,000 +30%
    2008$890 +2.5%$30,000
    2007$868 $30,000
    Find assessor info on the county website

    Neighborhood: 06360

    Nearby schools

    GreatSchools rating
    Schools provided by the listing agent
    • High: Norwich Free Academy

    Source: Smart MLS. This data may not be complete. We recommend contacting the local school district to confirm school assignments for this home.

    Sell for more on Zillow
    Get a Zillow Showcase℠ listing at no additional cost and you could sell for .
    $98,900
    2% more
    +$1,978
    With Zillow Showcase(estimated)
    $100,878
    Sell for more on Zillow
    Get a Zillow Showcase℠ listing at no additional cost and you could sell for .
    $98,900
    2% more
    +$1,978
    With Zillow Showcase(estimated)
    $100,878