Open House Saturday 6/21 1-3pm. Welcome to this Beautifully preserved historic home, built in the 1830’s-1840’s and thoughtfully updated with a wealth of modern amenities-blending timeless character with today’s comforts sitting on a private 1.75 +/- acre lot and features its very own creek. Enjoy the serene sound of flowing water from a charming paver patio and gazebo sitting area nestled beside Mantua Creek, offering a peaceful spot to relax and enjoy the soothing sounds of nature-a truly peaceful retreat. FOYER Brick Flooring, Large Closet, Newer Chandelier and Lighting Fixture, Baseboards, Anderson Double Hung Window, Anderson French Door w/2 Glass Side Panels. LIVING ROOM Newer H/W Flooring, Anderson Double Hung Windows w/Custom Wood Trim, Recessed Lighting. DINING ROOM Brick Fireplace (As-Is-Cond.), Stained Glass Window, Newer H/W Flooring, Lighting Fixture, Recessed Lighting, Newer 5 ¼” Baseboards. FAMILY ROOM Gas Brick Fireplace w/Custom Wood Mantel (As-Is-Condition), Newer Hardwood Flooring, Recessed Lighting, Double Hung Tilt in Windows w/Custom Wood Trim, 5 ¼” Baseboards. OFFICE Newer Radiant Heated Ceramic Tile Flooring, Anderson French 4 Panel Sliding Glass Door, Ceiling Fan w/Light, Outer Entry Door Leading to Deck, Cabinet & Built in Desk (As-Is-Condition), Recessed Lighting. REMODELED EAT IN KITCHEN Newer Radiant Heated Ceramic Tile Flooring, Newer Upgraded 36” Wood Cabinets w/Crown Molding, Ceramic Tile Backsplash, Custom Cabinet Pantry w/Pull out Shelving, Soft Close Doors and Drawers, Soap Scum Counter Tops, Farm Porcelain Sink, Anderson Casement Window. GE Stainless Steel Dishwasher, GE SS Gas Range, GE Bottom SS Refrigarator w/Ice Maker, Recessed Lighting, GE SS Microwave, Pullout Faucet, Newer Soap Dispenser. HALF BATH Newer Ceramic Tile Flooring, Toilet, Medicine Cabinet, Faucet, Lighting Fixture. HOT TUB ROOM Hot Tub in As-Is-Cond., Newer Ceramic Tile Flooring. Cedar Walls, Anderson Skylights, 2 Newer Outer Entry Doors, Newer Ceiling Fan w/Light. UPGRADED REMODELED FULL BATH Newer Ceramic Tile Flooring, Pedestal Sink, Lighting Fixture, Marble Tile Shower w/Light, Glass Shower Door, Anderson Double Hung Tilt in Window w/Custom Wood Trim, Marble Baseboards. UPGRADED PRIMARY FULL BATH Large Walk-In Closet w/Closet Organizers, Newer Anderson Double Hung Tilt in Window w/Custom Wood Trim, Ceramic Tile Flooring, Newer Pedestal Sink, Lighting Fixture, Free Standing Tub, Glass Shelf, Marble Baseboards. PRIMARY BEDROOM Large Walk-In Closet w/Closet Organizer, Additional Large Closet, Newer W/W Carpeting , Recessed Lighting, Anderson Windows w/Wood Custom Wood Trim. 2ND BEDROOM Large Closet, Newer W/W Carpeting, Anderson Windows w/Wood Custom Wood Trim, Wood Six Panel Door. 3RD BEDROOM Large Closet, Newer W/W Carpeting, Anderson Windows w/Wood Custom Wood Trim, Wood Six Panel Door, Recessed Lighting, 5 ¼” Baseboards. ADDITIONAL INCLUSIONS New Roof (Approx. 1 Month Old), Basement, (3 Car Garage with Garden Room has Newer Double Hung Windows, HardiBacker Siding on the Front, Newer Lighting Fixtures), Newer Whole House Filter System, Large Upstairs Hall Closet, Wood Stairs Leading to Upstairs, Newer Premium Landscaping and Hardscaping, Custom EP Henry Pavers Leading to Gazebo w/Hardscaping Walls overlooking a Private Creek, Brick Patio w/EP Henry Hardscaping,Decks w/Vinyl Railings, Front Porch w/Stamped Concrete, Capped Trim, HardiBacker Siding and Soffits Wrap the Entire Home, Offering Both Style and Long-Lasting Protection (Approx. 5 Years Old), Anderson Windows and Doors (Approx. 10 Years Old), 2 Zone Navien Boiler and on Demand Hot Water System, Hot Water Baseboard Heat remainder of House, Goodman Central Air (Approx. 5 Years Old), Newer 200 Amp Electric Service, Shed w/Newer Roof (Approx. 2 Years Old) in As-Is-Cond). A detailed list of inclusions are provided in the attached Documents.
Sold for $590,000
$590,000
136 Lambs Rd, Sewell, NJ 08080
3beds
1,990sqft
Single Family Residence
Built in 1900
1.78 Acres Lot
$621,200 Zestimate®
$296/sqft
$3,157 Estimated rent
Home value
$621,200
Estimated sales range
Not available
$3,157/mo
Zestimate® history
Owner options
List your home for rent
$3,157/mo
Rent Zestimate®
Find your next renter with Zillow Rental Manager. Plus, with online applications, you can quickly screen prospective tenants – for free.
$3,157/mo
Rent Zestimate®
Refinance and save
$4,328/mo
Est. payment
Refinancing to a lower rate could help reduce your monthly payments and save thousands over the life of the loan.
$4,328/mo
Est. payment
Explore your selling options
Work with a Zillow partner agent
Leverage their expertise and Zillow's premium Showcase listings to get your home seen by more buyers.
Get startedList with your own agent
Get your home in front of millions of buyers by listing it on Zillow.
Learn how to do itSell it yourself
Take full control of how buyers see your home on Zillow by listing For Sale by Owner (FSBO).
List your homeWhat's special
Zillow last checked:
Listing updated:
Listed by:
Andrea Schoelkopf 609-221-4577,
Century 21 Rauh & Johns
Bought with:
Jim Stoffey, 1540725
Keller Williams Realty - Moorestown
Source: Bright MLS,MLS#: NJGL2058790
Facts & features
Interior
Bedrooms & bathrooms
- Bedrooms: 3
- Bathrooms: 3
- Full bathrooms: 2
- 1/2 bathrooms: 1
- Main level bathrooms: 1
Rooms
- Room types: Living Room, Dining Room, Primary Bedroom, Bedroom 2, Bedroom 3, Kitchen, Family Room, Basement, Foyer, Office, Bonus Room, Primary Bathroom, Full Bath, Half Bath
Primary bedroom
- Features: Flooring - Carpet, Recessed Lighting, Walk-In Closet(s)
- Level: Upper
- Area: 225 Square Feet
- Dimensions: 15 x 15
Bedroom 2
- Features: Flooring - Carpet
- Level: Upper
- Area: 195 Square Feet
- Dimensions: 15 x 13
Bedroom 3
- Features: Flooring - Carpet, Recessed Lighting, Attic - Access Panel
- Level: Upper
- Area: 165 Square Feet
- Dimensions: 15 x 11
Primary bathroom
- Features: Flooring - Ceramic Tile, Soaking Tub
- Level: Upper
- Area: 84 Square Feet
- Dimensions: 12 x 7
Basement
- Features: Basement - Unfinished
- Level: Lower
Bonus room
- Features: Flooring - Ceramic Tile, Ceiling Fan(s)
- Level: Main
- Area: 156 Square Feet
- Dimensions: 13 x 12
Dining room
- Features: Flooring - Solid Hardwood
- Level: Main
- Area: 224 Square Feet
- Dimensions: 16 x 14
Family room
- Features: Flooring - HardWood, Recessed Lighting, Fireplace - Wood Burning
- Level: Main
- Area: 208 Square Feet
- Dimensions: 16 x 13
Foyer
- Features: Flooring - Tile/Brick
- Level: Main
- Area: 120 Square Feet
- Dimensions: 12 x 10
Other
- Features: Flooring - Ceramic Tile, Bathroom - Stall Shower
- Level: Upper
- Area: 84 Square Feet
- Dimensions: 12 x 7
Half bath
- Features: Flooring - Ceramic Tile
- Level: Main
Kitchen
- Features: Flooring - Ceramic Tile
- Level: Main
- Area: 180 Square Feet
- Dimensions: 15 x 12
Living room
- Features: Flooring - Solid Hardwood
- Level: Main
- Area: 256 Square Feet
- Dimensions: 16 x 16
Office
- Features: Flooring - Ceramic Tile, Ceiling Fan(s), Recessed Lighting
- Level: Main
- Area: 160 Square Feet
- Dimensions: 16 x 10
Heating
- Baseboard, Radiant, Natural Gas
Cooling
- Central Air, Electric
Appliances
- Included: Instant Hot Water
Features
- Basement: Full
- Number of fireplaces: 2
- Fireplace features: Brick, Gas/Propane
Interior area
- Total structure area: 1,990
- Total interior livable area: 1,990 sqft
- Finished area above ground: 1,990
- Finished area below ground: 0
Property
Parking
- Total spaces: 13
- Parking features: Garage Faces Front, Storage, Garage Door Opener, Gravel, Asphalt, Detached, Driveway
- Garage spaces: 3
- Uncovered spaces: 10
Accessibility
- Accessibility features: None
Features
- Levels: Two
- Stories: 2
- Pool features: None
Lot
- Size: 1.78 Acres
Details
- Additional structures: Above Grade, Below Grade
- Parcel number: 1800021 0400001
- Zoning: R
- Special conditions: Standard
Construction
Type & style
- Home type: SingleFamily
- Architectural style: Colonial
- Property subtype: Single Family Residence
Materials
- Frame
- Foundation: Stone
Condition
- New construction: No
- Year built: 1900
Utilities & green energy
- Sewer: Private Septic Tank
- Water: Private
Community & HOA
Community
- Subdivision: None Available
HOA
- Has HOA: No
Location
- Region: Sewell
- Municipality: WASHINGTON TWP
Financial & listing details
- Price per square foot: $296/sqft
- Tax assessed value: $248,100
- Annual tax amount: $9,177
- Date on market: 6/19/2025
- Listing agreement: Exclusive Right To Sell
- Inclusions: Refrigerator, Washer, Dryer And Shed In As-is-condition
- Ownership: Fee Simple
Price history
| Date | Event | Price |
|---|---|---|
| 9/5/2025 | Sold | $590,000+1.7%$296/sqft |
Source:  Bright MLS #NJGL2058790 Report a problem Bright MLS #NJGL2058790 Report a problem | ||
| 7/3/2025 | Pending sale | $579,900$291/sqft |
Source: Bright MLS #NJGL2058790 Report a problem | ||
| 6/19/2025 | Listed for sale | $579,900+157.7%$291/sqft |
Source: Bright MLS #NJGL2058790 Report a problem | ||
| 11/7/2002 | Sold | $225,000$113/sqft |
Source: Public Record Report a problem | ||
Public tax history
| Year | Property taxes | Tax assessment |
|---|---|---|
| 2025 | $8,723 | $248,100 |
| 2024 | $8,723 -2.2% | $248,100 |
| 2023 | $8,919 +3.4% | $248,100 |
| 2022 | $8,626 +1.3% | $248,100 |
| 2021 | $8,517 -0.6% | $248,100 |
| 2020 | $8,569 +99.8% | $248,100 +5.5% |
| 2019 | $4,289 | $235,100 |
| 2018 | $4,289 -50% | $235,100 |
| 2017 | $8,580 +1.4% | $235,100 -3.1% |
| 2016 | $8,458 +3.3% | $242,500 |
| 2015 | $8,192 +2.3% | $242,500 |
| 2014 | $8,010 +2.7% | $242,500 |
| 2013 | $7,802 -0.2% | $242,500 +64.7% |
| 2012 | $7,819 +0.4% | $147,200 |
| 2011 | $7,788 +4.2% | $147,200 |
| 2010 | $7,475 +3.2% | $147,200 |
| 2009 | $7,245 | $147,200 |
| 2008 | -- | $147,200 |
| 2007 | -- | $147,200 |
| 2006 | -- | $147,200 |
| 2005 | -- | $147,200 |
| 2004 | -- | $147,200 |
| 2003 | -- | $147,200 |
| 2002 | -- | $147,200 |
| 2001 | -- | $147,200 |
Find assessor info on the county website
Neighborhood: 08080
Nearby homes
- $513,500-- bd-- ba1.9k sqft138 Lambs Rd, Sewell, NJ 08080Off Market
- $441,500-- bd-- ba1.9k sqft4 Ferro Dr, Sewell, NJ 08080Off Market
- $274,9002 bd2 ba1.7k sqft2 Ferro Dr, Sewell, NJ 08080Sold
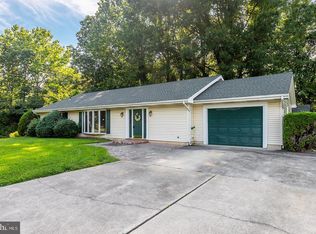
- $452,0003 bd2 ba1.6k sqft6 Ferro Dr, Sewell, NJ 08080Sold
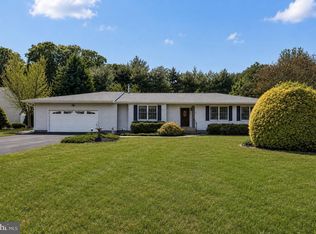
- $474,200-- bd-- ba2.3k sqft8 Ferro Dr, Sewell, NJ 08080Off Market
- $309,5002 bd1 ba1.2k sqft153 Bethel Mill Rd, Sewell, NJ 08080Off Market
- $635,100-- bd-- ba3.2k sqft145 Lambs Rd, Sewell, NJ 08080Off Market
- $446,6003 bd2 ba1.9k sqft10 Ferro Dr, Sewell, NJ 08080Off Market
Nearby schools
GreatSchools rating
- 8/10Hurffville Elementary SchoolGrades: K-5Distance: 0.8 mi
- 6/10Chestnut Ridge Middle SchoolGrades: 6-8Distance: 1.1 mi
- 5/10Washington Twp High SchoolGrades: PK,9-12Distance: 2.3 mi
Schools provided by the listing agent
- District: Washington Township Public Schools
Source: Bright MLS. This data may not be complete. We recommend contacting the local school district to confirm school assignments for this home.
Get a cash offer in 3 minutes
Find out how much your home could sell for in as little as 3 minutes with a no-obligation cash offer.
Estimated market value
$621,200
Get a cash offer in 3 minutes
Find out how much your home could sell for in as little as 3 minutes with a no-obligation cash offer.
Estimated market value
$621,200
- New Jersey
- Gloucester County
- Sewell
- 08080
- 136 Lambs Rd
