Welcome to 136 Losaw Rd! Built in 1984, this nicely maintained and updated home offers 1,977 sq. ft. of living space with 4 bedrooms, 2 full baths, and a comfortable open floor plan, all set on 1.76 acres. The main living level features an open dining area and kitchen with breakfast bar overlooking the sunken living room, highlighted by a beautiful arched fieldstone fireplace with propane log set. Two modest-sized bedrooms and a full bath complete this level. Upstairs, you'll find two generously sized bedrooms, a second full bath, and a large storage closet. The lower level features a fieldstone hearth and approximately 400 sq. ft. of additional space ready to be finished to suit your needs. Outside, the property offers a two-stall horse barn with additional room for hay and storage, adding great versatility for equestrian use, hobbies, or additional storage. Nicely maintained and thoughtfully updated over the years, this property offers plenty of space both inside and out. Don't let this one slip away!
Sold for $430,000
$430,000
136 Losaw Road, Winchester, CT 06098
4beds
1,977sqft
Single Family Residence
Built in 1984
1.76 Acres Lot
$429,200 Zestimate®
$218/sqft
$2,792 Estimated rent
Home value
$429,200
$408,000 - $451,000
$2,792/mo
Zestimate® history
Owner options
List your home for rent
$2,792/mo
Rent Zestimate®
Find your next renter with Zillow Rental Manager. Plus, with online applications, you can quickly screen prospective tenants – for free.
$2,792/mo
Rent Zestimate®
Refinance and save
$3,105/mo
Est. payment
Refinancing to a lower rate could help reduce your monthly payments and save thousands over the life of the loan.
$3,105/mo
Est. payment
Explore your selling options
Work with a Zillow partner agent
Leverage their expertise and Zillow's premium Showcase listings to get your home seen by more buyers.
Get startedList with your own agent
Get your home in front of millions of buyers by listing it on Zillow.
Learn how to do itSell it yourself
Take full control of how buyers see your home on Zillow by listing For Sale by Owner (FSBO).
List your homeWhat's special
Large storage closetFieldstone hearthGenerously sized bedroomsComfortable open floor planOpen dining areaKitchen with breakfast bar
Zillow last checked:
Listing updated:
Listed by:
David Sartirana (860)806-0225,
Northwest CT Realty 860-379-7245,
Amy Sartirana 860-605-6217,
Northwest CT Realty
Bought with:
Adam Dion, RES.0811789
eXp Realty
Source: Smart MLS,MLS#: 24202969
Facts & features
Interior
Bedrooms & bathrooms
- Bedrooms: 4
- Bathrooms: 2
- Full bathrooms: 2
Primary bedroom
- Level: Main
- Area: 228 Square Feet
- Dimensions: 12 x 19
Bedroom
- Level: Main
- Area: 132 Square Feet
- Dimensions: 11 x 12
Bedroom
- Level: Upper
- Area: 220 Square Feet
- Dimensions: 11 x 20
Bedroom
- Level: Upper
- Area: 144 Square Feet
- Dimensions: 12 x 12
Dining room
- Features: Vaulted Ceiling(s), Hardwood Floor
- Level: Main
- Area: 182 Square Feet
- Dimensions: 13 x 14
Kitchen
- Features: Vaulted Ceiling(s), Breakfast Bar, Hardwood Floor
- Level: Main
- Area: 154 Square Feet
- Dimensions: 11 x 14
Living room
- Features: Vaulted Ceiling(s), Gas Log Fireplace, Fireplace, Sunken, Hardwood Floor
- Level: Main
- Area: 294 Square Feet
- Dimensions: 14 x 21
Heating
- Hot Water, Oil
Cooling
- None
Appliances
- Included: Oven/Range, Microwave, Range Hood, Refrigerator, Dishwasher, Washer, Dryer, Water Heater
- Laundry: Lower Level
Features
- Open Floorplan
- Windows: Thermopane Windows
- Basement: Partial,Heated,Garage Access,Partially Finished,Walk-Out Access,Liveable Space
- Attic: None
- Number of fireplaces: 1
Interior area
- Total structure area: 1,977
- Total interior livable area: 1,977 sqft
- Finished area above ground: 1,977
Property
Parking
- Total spaces: 10
- Parking features: Attached, Off Street, Driveway, Garage Door Opener, Gravel
- Attached garage spaces: 2
- Has uncovered spaces: Yes
Features
- Patio & porch: Deck
Lot
- Size: 1.76 Acres
- Features: Few Trees, Rolling Slope
Details
- Additional structures: Barn(s)
- Parcel number: 924167
- Zoning: RU-2
- Horses can be raised: Yes
- Horse amenities: Paddocks
Construction
Type & style
- Home type: SingleFamily
- Architectural style: Contemporary
- Property subtype: Single Family Residence
Materials
- Clapboard, Wood Siding
- Foundation: Concrete Perimeter
- Roof: Asphalt
Condition
- New construction: No
- Year built: 1984
Utilities & green energy
- Sewer: Septic Tank
- Water: Well
- Utilities for property: Cable Available
Green energy
- Energy efficient items: Windows
Community & HOA
Community
- Features: Health Club, Lake, Library, Medical Facilities, Playground, Shopping/Mall, Stables/Riding
- Subdivision: Winsted
HOA
- Has HOA: No
Location
- Region: Winsted
Financial & listing details
- Price per square foot: $218/sqft
- Tax assessed value: $163,660
- Annual tax amount: $4,910
- Date on market: 8/31/2026
Price history
| Date | Event | Price |
|---|---|---|
| 10/20/2026 | Pending sale | $439,900+2.3%$223/sqft |
Source:  Smart MLS #24202969 Report a problem | ||
| 10/19/2026 | Sold | $430,000-2.3%$218/sqft |
Source: Smart MLS #24202969 Report a problem | ||
| 8/31/2026 | Listed for sale | $439,900$223/sqft |
Source: Smart MLS #24202969 Report a problem | ||
Public tax history
| Year | Property taxes | Tax assessment |
|---|---|---|
| 2025 | $4,774 +10.5% | $163,660 |
| 2024 | $4,319 | $163,660 |
| 2023 | $4,319 -11% | $163,660 +13.1% |
| 2022 | $4,855 | $144,760 |
| 2021 | $4,855 | $144,760 |
| 2020 | $4,855 | $144,760 |
| 2019 | $4,855 | $144,760 |
| 2018 | $4,855 +6.8% | $144,760 +6.8% |
| 2017 | $4,548 | $135,590 |
| 2016 | $4,548 +2.6% | $135,590 |
| 2015 | $4,434 +2.5% | $135,590 |
| 2014 | $4,327 +2.3% | $135,590 |
| 2013 | $4,230 -6.3% | $135,590 -23.6% |
| 2012 | $4,514 | $177,520 |
| 2011 | $4,514 | $177,520 |
| 2010 | $4,514 +3.1% | $177,520 |
| 2009 | $4,379 | $177,520 |
| 2008 | $4,379 +13.2% | $177,520 +57.3% |
| 2007 | $3,867 +2.8% | $112,840 |
| 2006 | $3,762 +1.1% | $112,840 |
| 2005 | $3,721 +9.5% | $112,840 |
| 2003 | $3,399 -22.9% | $112,840 -29.5% |
| 1995 | $4,410 | $160,010 |
Find assessor info on the county website
Neighborhood: 06098
Nearby homes
- $403,4004 bd2 ba2.3k sqft134 Losaw Rd, Winsted, CT 06098Off Market
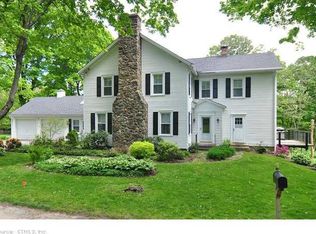
- $466,7003 bd2 ba2.1k sqft138 Losaw Rd, Winsted, CT 06098Off Market
- $24,290-- bd-- ba-- sqft138 Losaw Rd, Winsted, CT 06098Off Market
- $374,9002 bd3 ba1.6k sqft142 Losaw Rd, Winsted, CT 06098Off Market
- $636,1004 bd4 ba3.2k sqft137 Spencer Hill Rd, Winsted, CT 06098Off Market
- $599,0003 bd3 ba3.4k sqft123 Losaw Rd, Winsted, CT 06098Sold
- $594,0003 bd3 ba2.5k sqft144 Losaw Rd, Winsted, CT 06098Off Market
- $342,1003 bd2 ba1.3k sqft143 Spencer Hill Rd, Winsted, CT 06098Off Market
Nearby schools
GreatSchools rating
- NAMary P. Hinsdale SchoolGrades: PK-2Distance: 1.2 mi
- 4/10Pearson Middle SchoolGrades: 2-6Distance: 1.3 mi
Schools provided by the listing agent
- High: Gilbert
Source: Smart MLS. This data may not be complete. We recommend contacting the local school district to confirm school assignments for this home.
Sell for more on Zillow
Get a Zillow Showcase℠ listing at no additional cost and you could sell for .
$429,200
2% more
+$8,584
With Zillow Showcase(estimated)
$437,784
Sell for more on Zillow
Get a Zillow Showcase℠ listing at no additional cost and you could sell for .
$429,200
2% more
+$8,584
With Zillow Showcase(estimated)
$437,784
- Connecticut
- Litchfield County
- Winchester
- 06098
- 136 Losaw Road
