Tucked into one of the most private settings in Cherrywood Commons, this beautifully updated end-unit condominium backing up to peaceful park like setting, offering a rare combination of privacy, natural beauty, and low-maintenance living on Old Mission Peninsula and just 10 minutes from downtown Traverse City. The thoughtfully renovated interior is truly move-in ready, featuring luxury vinyl plank flooring, an updated kitchen with modern finishes, a refreshed bathroom with tile surround, and newer furnace and central air conditioning for year-round comfort. Natural light fills the main living area, while the finished lower level provides flexible space for a family room, home office, fitness area, or guest accommodations. Enjoy your morning coffee overlooking the trees, entertain with ease, or simply relax knowing the major updates have already been completed. An attached garage adds convenience and additional storage. Located just 10 minutes from downtown Traverse City, yet surrounded by the wineries, orchards, beaches, and scenic beauty of Old Mission Peninsula, this home offers the best of both worlds—peaceful peninsula living with easy access to shopping, dining, and waterfront recreation. Whether you're looking for a year-round residence or a Northern Michigan retreat, this exceptional condo combines an ideal location, quality updates, and a setting that is difficult to find.
For sale
Price cut: $7.6K (9/4)
$339,900
136 Mathison Rd, Traverse City, MI 49686
2beds
1,064sqft
Condominium, Single Family Residence
Built in 1979
-- sqft lot
$330,000 Zestimate®
$319/sqft
$370/mo HOA
What's special
Beautifully updated end-unit condominiumLuxury vinyl plank flooring
- 53 days
- 474
- 21
Zillow last checked:
Listing updated:
Listed by:
Judy Robinson Cell:231-620-2816,
Coldwell Banker Schmidt Traverse City 231-922-2350
Source: NGLRMLS,MLS#: 1948731
Facts & features
Interior
Bedrooms & bathrooms
- Bedrooms: 2
- Bathrooms: 1
- Full bathrooms: 1
- Main level bathrooms: 1
- Main level bedrooms: 2
Primary bedroom
- Level: Main
- Area: 120.4
- Dimensions: 12.04 x 10
Bedroom 2
- Level: Main
- Area: 99
- Dimensions: 11 x 9
Primary bathroom
- Features: Shared
Dining room
- Level: Main
- Area: 81.08
- Dimensions: 10.06 x 8.06
Kitchen
- Level: Main
- Area: 70.6
- Dimensions: 10 x 7.06
Living room
- Level: Main
- Area: 208.96
- Dimensions: 16 x 13.06
Heating
- Forced Air, Natural Gas, Fireplace(s)
Cooling
- Central Air
Appliances
- Included: Refrigerator, Oven/Range, Disposal, Dishwasher, Microwave, Washer, Dryer
- Laundry: Main Level
Features
- Entrance Foyer, WiFi
- Flooring: Luxury Vinyl Plank, Tile, Other, Carpet
- Has fireplace: Yes
- Fireplace features: Gas
Interior area
- Total structure area: 1,064
- Total interior livable area: 1,064 sqft
- Finished area above ground: 864
- Finished area below ground: 200
Property
Parking
- Total spaces: 1
- Parking features: Attached, Garage Door Opener, Paved, Concrete Floors, Asphalt, Shared Driveway
- Attached garage spaces: 1
- Has uncovered spaces: Yes
Accessibility
- Accessibility features: Other
Features
- Levels: One
- Stories: 1
- Entry location: No Steps,First Floor Level
- Patio & porch: Patio
- Waterfront features: None
Lot
- Features: Level, Landscaped
Details
- Additional structures: None
- Parcel number: 281145701000
- Zoning description: Residential
Construction
Type & style
- Home type: Condo
- Property subtype: Condominium, Single Family Residence
- Attached to another structure: Yes
Materials
- Frame, Vinyl Siding
- Foundation: Block
- Roof: Asphalt
Condition
- New construction: No
- Year built: 1979
- Major remodel year: 2021
Utilities & green energy
- Sewer: Public Sewer
- Water: Public
Community & HOA
Community
- Features: Common Area
- Subdivision: Cherrywood Commons
HOA
- Services included: Water, Trash, Snow Removal, Maintenance Grounds, Maintenance Structure
- HOA fee: $4,440 annually
Location
- Region: Traverse City
Financial & listing details
- Price per square foot: $319/sqft
- Tax assessed value: $61,799
- Annual tax amount: $1,625
- Price range: $339.9K - $339.9K
- Date on market: 7/31/2026
- Cumulative days on market: 54 days
- Listing agreement: Exclusive Right Sell
- Listing terms: Conventional,Cash
- Ownership type: Private Owner
- Lease term: Other
- Road surface type: Asphalt
Estimated market value
$330,000
$314,000 - $347,000
$1,783/mo
Price history
| Date | Event | Price |
|---|---|---|
| 9/4/2026 | Price change | $339,900-2.2%$319/sqft |
Source:  NGLRMLS #1948731 Report a problem NGLRMLS #1948731 Report a problem | ||
| 7/31/2026 | Listed for sale | $347,500+148.4%$327/sqft |
Source: NGLRMLS #1948731 Report a problem | ||
| 7/26/2018 | Sold | $139,900+57.4%$131/sqft |
Source: Agent Provided Report a problem | ||
| 6/23/2012 | Listing removed | $88,900$84/sqft |
Source: Real Estate One-randolph #1734218 Report a problem | ||
| 10/30/2011 | Price change | $88,900-11%$84/sqft |
Source: Real Estate One-randolph #1708350 Report a problem | ||
| 1/16/2011 | Price change | $99,900-8.3%$94/sqft |
Source: Real Estate One-randolph #1708350 Report a problem | ||
| 6/18/2010 | Listed for sale | $109,000$102/sqft |
Source: Real Estate One-randolph #1708350 Report a problem | ||
Public tax history
| Year | Property taxes | Tax assessment |
|---|---|---|
| 2025 | $1,625 +5.7% | $156,000 +22.1% |
| 2024 | $1,538 +5% | $127,800 +18.4% |
| 2023 | $1,464 +7.1% | $107,900 +38.3% |
| 2022 | $1,367 +1% | $78,000 +5% |
| 2021 | $1,353 -0.5% | $74,300 |
| 2020 | $1,360 | $74,300 +49.8% |
| 2019 | $1,360 -33.4% | $49,600 |
| 2018 | $2,042 | $49,600 |
| 2017 | -- | $49,600 +4% |
| 2016 | -- | $47,700 +11.7% |
| 2014 | -- | $42,700 -9.3% |
| 2012 | -- | $47,100 |
| 2011 | -- | $47,100 -9.9% |
| 2010 | -- | $52,300 |
| 2009 | -- | $52,300 |
| 2008 | -- | $52,300 +1.4% |
| 2007 | -- | $51,600 |
| 2005 | -- | $51,600 |
| 2004 | -- | $51,600 +0.3% |
| 2003 | -- | $51,424 +6.6% |
| 2002 | -- | $48,258 +13.5% |
| 2001 | -- | $42,500 +7.6% |
| 2000 | -- | $39,500 |
Find assessor info on the county website
Monthly payment
Est. payment
Payment breakdown
Explore the cost of this home by adjusting the details. Changes won't be saved.Climate risks
Neighborhood: 49686
Nearby schools
Schools provided by the listing agent
- District: Traverse City Area Public Schools
Source: NGLRMLS. This data may not be complete. We recommend contacting the local school district to confirm school assignments for this home.
- $330,7002 bd2 ba1.4k sqft138 Mathison Rd, Traverse City, MI 49686Off Market
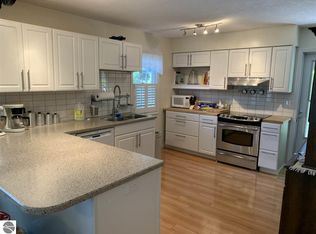
- $313,4002 bd1 ba800 sqft134 Mathison Rd, Traverse City, MI 49686Off Market
- $318,100-- bd1 ba-- sqft132 Mathison Rd, Traverse City, MI 49686Off Market
- $282,1002 bd1 ba1.5k sqft112 Mathison Rd #7, Traverse City, MI 49686Off Market
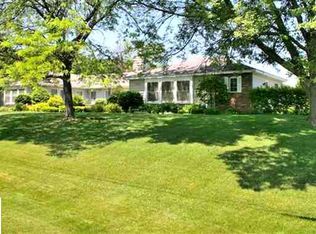
Similar homes
- $335,0002 bd2 ba961 sqft630 S Garfield Ave Unit 118, Traverse City, MI 49686For Sale
 MLS ID #1947354, Ryan Anderson. NGLRMLS
 - $335,0002 bd2 ba897 sqft630 S Garfield Ave #215, Traverse City, MI 49686For Sale
 MLS ID #1947244, Ann Porter. NGLRMLS
 - $335,0002 bd2 ba897 sqft630 S Garfield Ave #108, Traverse City, MI 49686For Sale
 MLS ID #1947037, Jennifer Sterling. NGLRMLS
 - $325,0002 bd2 ba823 sqft630 S Garfield Ave #303, Traverse City, MI 49686For Sale
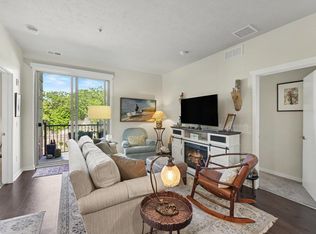 MLS ID #1948522, Kimberly Larkins. NGLRMLS
