Welcome home! Come see this beautiful one-level ranch in Mocksville's Hickory Hill neighborhood. A covered front porch, mature shade trees, and manicured landscaping create real curb appeal from the moment you arrive. Inside, 1,626 heated square feet offer an easy, open flow: a spacious kitchen with crisp white cabinetry, and stainless appliances opens to a dining area with French doors leading out to the patio. The living room centers on a cozy gas fireplace. The primary suite includes a private en suite bath with a tiled shower, and a second full bath serves the additional bedroom. A dedicated laundry room and a private flex space off the garage — ideal for a home office, workshop, or hobby room — add flexibility. Outside, enjoy a covered patio, fenced level yard, and an above-ground pool, all set on a .45-acre lot. Roof replaced in 2023. Attached 2-car garage. Convenient to Colin Creek Golf Club, The Park at Lake Louise, and local shopping. USDA zero-down eligible.
For sale
Price cut: $25.4K (9/4)
$274,500
136 Meadowview Rd, Mocksville, NC 27028
2beds
1,626sqft
Stick/Site Built, Residential, Single Family Residence
Built in 2004
0.45 Acres Lot
$272,700 Zestimate®
$--/sqft
$-- HOA
What's special
Fenced level yardAbove-ground poolCovered front porchCozy gas fireplaceManicured landscapingMature shade treesCovered patio
- 91 days
- 1,677
- 129
Zillow last checked:
Listing updated:
Listed by:
Carmady Kruger 704-223-4842,
Lantern Realty & Development, LLC Salisbury Branch
Source: Triad MLS,MLS#: 1224047
Facts & features
Interior
Bedrooms & bathrooms
- Bedrooms: 2
- Bathrooms: 2
- Full bathrooms: 2
- Main level bathrooms: 2
Primary bedroom
- Level: Main
Bedroom 2
- Level: Main
Dining room
- Level: Main
Kitchen
- Level: Main
Kitchen
- Level: Main
Living room
- Level: Main
Heating
- Heat Pump, Electric
Cooling
- Central Air
Appliances
- Included: Dishwasher, Electric Water Heater
Features
- Has basement: No
- Number of fireplaces: 1
- Fireplace features: Gas Log, Living Room
Interior area
- Total structure area: 1,626
- Total interior livable area: 1,626 sqft
- Finished area above ground: 1,626
Property
Parking
- Total spaces: 2
- Parking features: Garage, Attached, Garage Faces Front
- Attached garage spaces: 2
Features
- Levels: One
- Stories: 1
- Patio & porch: Porch
- Has private pool: Yes
- Pool features: Above Ground, Private
- Fencing: Fenced
Lot
- Size: 0.45 Acres
- Features: Not in Flood Zone
Details
- Parcel number: J6050E0005
- Zoning: R20
- Special conditions: Owner Sale
Construction
Type & style
- Home type: SingleFamily
- Architectural style: Ranch
- Property subtype: Stick/Site Built, Residential, Single Family Residence
Materials
- Vinyl Siding
- Foundation: Slab
Condition
- Year built: 2004
Utilities & green energy
- Sewer: Septic Tank
- Water: Public
Community & HOA
Community
- Subdivision: Hickory Hill
HOA
- Has HOA: Yes
Location
- Region: Mocksville
Financial & listing details
- Tax assessed value: $211,550
- Annual tax amount: $1,457
- Date on market: 6/20/2026
- Cumulative days on market: 84 days
- Listing agreement: Exclusive Right To Sell
- Listing terms: Cash,Conventional,FHA,USDA Loan,VA Loan
- Exclusions: Flag Pole, Ring Cameras
Estimated market value
$272,700
$259,000 - $286,000
$1,651/mo
Price history
| Date | Event | Price |
|---|---|---|
| 9/4/2026 | Price change | $274,500-8.5% |
Source:  Triad MLS #1224047 Report a problem Triad MLS #1224047 Report a problem | ||
| 8/8/2026 | Price change | $299,900-3.9% |
Source: Triad MLS #1224047 Report a problem | ||
| 7/22/2026 | Price change | $312,000-1.6% |
Source: Triad MLS #1224047 Report a problem | ||
| 7/7/2026 | Listed for sale | $317,000 |
Source: Triad MLS #1224047 Report a problem | ||
| 6/26/2026 | Pending sale | $317,000 |
Source: Triad MLS #1224047 Report a problem | ||
| 6/20/2026 | Listed for sale | $317,000+69.5% |
Source: Triad MLS #1224047 Report a problem | ||
| 1/15/2021 | Sold | $187,000-1.5% |
Source: Triad MLS #004137 Report a problem | ||
| 12/18/2020 | Pending sale | $189,900$117/sqft |
Source: Carolina Triad Choice Realty #004137 Report a problem | ||
| 12/16/2020 | Listed for sale | $189,900$117/sqft |
Source: Carolina Triad Choice Realty #004137 Report a problem | ||
| 12/14/2020 | Pending sale | $189,900$117/sqft |
Source: Carolina Triad Choice Realty #004137 Report a problem | ||
| 12/11/2020 | Price change | $189,900-5%$117/sqft |
Source: Carolina Triad Choice Realty #004137 Report a problem | ||
| 11/19/2020 | Listed for sale | $199,900$123/sqft |
Source: Carolina Triad Choice Realty #004137 Report a problem | ||
Public tax history
| Year | Property taxes | Tax assessment |
|---|---|---|
| 2025 | $1,457 +8% | $211,550 +21.2% |
| 2024 | $1,349 | $174,570 |
| 2023 | $1,349 -0.6% | $174,570 |
| 2022 | $1,358 +0.6% | $174,570 |
| 2021 | $1,349 +12.4% | $174,570 +13.2% |
| 2020 | $1,200 -99% | $154,270 |
| 2019 | $120,022 +9900% | $154,270 |
| 2018 | $1,200 -0.4% | $154,270 |
| 2017 | $1,205 | $154,270 -1.7% |
| 2016 | $1,205 | $156,930 |
| 2015 | $1,205 | $156,930 |
| 2014 | $1,205 +16.4% | $156,930 |
| 2013 | $1,036 | $156,930 -2.4% |
| 2012 | -- | $160,830 |
| 2011 | -- | $160,830 |
| 2010 | -- | $160,830 |
| 2009 | -- | $160,830 |
Find assessor info on the county website
Monthly payment
Est. payment
Payment breakdown
Explore the cost of this home by adjusting the details. Changes won't be saved.Climate risks
Neighborhood: 27028
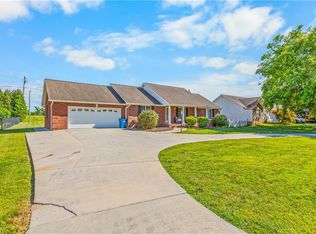
Similar homes
- $284,9003 bd3 ba1.5k sqft138 Gumtree Ct, Mocksville, NC 27028For Sale

 MLS ID #1225634, Robert Salmons. Triad MLS
 - $299,9003 bd3 ba1.9k sqft185 Summit Dr, Mocksville, NC 27028For Sale
 MLS ID #1233528, Marshall Casselman. Triad MLS
 - $247,0003 bd1 ba1.1k sqft126 Hobson Dr, Mocksville, NC 27028For Sale
 MLS ID #1233818, Ellen Grubb. Triad MLS
 - $349,9003 bd2 ba1.4k sqft2360 Us Highway 601 N, Mocksville, NC 27028For Sale
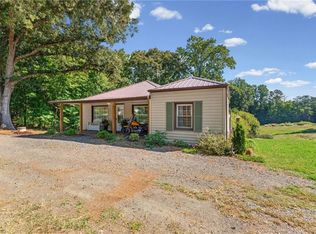 MLS ID #1234580, Delana Newsom. Triad MLS
 - $330,0004 bd3 ba2.3k sqft223 N Wentworth Dr, Mocksville, NC 27028For SaleMLS ID #1229722, Gina Nikitas. Triad MLS
- $270,0003 bd2 ba1.2k sqft1111 W 5th Ave, Lexington, NC 27295For SaleMLS ID #1223144, Tanya Hood. Triad MLS
- $264,9003 bd3 ba1.4k sqft3825 Poplar Valley Ln, Winston Salem, NC 27127For SaleMLS ID #1222149, Marissa Bolen. Triad MLS
- $275,0003 bd2 ba1.4k sqft4758 Eagle Path, Winston Salem, NC 27127For SaleMLS ID #1230327, Pablo Koe-Krompecher. Triad MLS
- $300,0003 bd2 ba1.1k sqft2446 Somerset Place Dr, Winston Salem, NC 27103For SaleMLS ID #1235084, Emily Dunlap. Triad MLS
- $259,0003 bd2 ba1.2k sqft4105 Deer Track Ct, Winston Salem, NC 27127For SaleMLS ID #1227263, Jodi Lee Tate. Triad MLS
- $325,0003 bd3 ba1.8k sqft2299 Winterberry Dr, Winston Salem, NC 27106For SaleMLS ID #1235009, Brandon LaVallee. Triad MLS
- $270,0003 bd3 ba1.5k sqft117 Habersham Ct, Lexington, NC 27295For SaleMLS ID #1230358, Amanda Greene. Triad MLS
- $269,9003 bd2 ba1.5k sqft4811 Tiffany Ave, Winston Salem, NC 27104For SaleMLS ID #1215692, Emily Phipps. Triad MLS
- $284,5004 bd2 ba2k sqft122 Park Ln, Lexington, NC 27292For SaleMLS ID #1228186, Megan Williams. Triad MLS
- $319,9003 bd2 ba1.7k sqft413 W Main St, Cleveland, NC 27013For SaleMLS ID #1235463, Crystal White. Triad MLS
- $274,9003 bd2 ba1.5k sqft103 Briar Ridge Cir, Winston Salem, NC 27104For SaleMLS ID #1234426, Christine Bresky. Triad MLS
- $314,9003 bd2 ba1.3k sqft7505 Franklin Rd, Lewisville, NC 27023For SaleMLS ID #1234074, Pedro Vallecillo. Triad MLS
- $298,0003 bd3 ba1.5k sqft1365 Still Point Ct, Winston Salem, NC 27103For SaleMLS ID #1226444, Christina Parker. Triad MLS
- $314,0003 bd2 ba1.6k sqft229 Farmbrooke Ln, Winston Salem, NC 27127For SaleMLS ID #1232983, Robyn Hogan. Triad MLS
- $329,9003 bd3 ba2.1k sqft370 Tamworth Dr, Clemmons, NC 27012For SaleMLS ID #1235095, Donna Barham. Triad MLS
