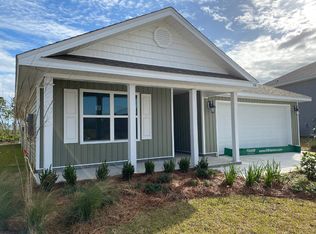
Welcome home to Fanning Bayou! This meticulously maintained 4-bedroom, 2-bath home offers a spacious open-concept layout and split-bedroom floor plan, the perfect balance of comfort, functionality, and privacy.
The spacious kitchen overlooks the living and dining areas and features a large center island with bar seating, abundant cabinetry, laminate countertops, a walk-in pantry with custom shelving, and generous prep space. Vinyl flooring flows throughout the main living areas, while the private primary suite offers dual walk-in closets and an oversized en-suite bath with double vanities and a walk-in shower. Three additional bedrooms provide flexibility for family, guests, or a home office.
Enjoy outdoor living on the screened back patio overlooking the fully fenced backyard--perfect for entertaining, relaxing, or letting kids and pets play. Additional highlights include a dedicated laundry room, attached two-car garage, Qualis Smart Home System, and a new roof installed in June 2023.
Residents enjoy outstanding community amenities, including a 5,000-square-foot resort-style zero-entry pool, hot tub, covered pavilion with grills, TVs, fans, and ample seating, plus a playground, picnic area, and green space.
Conveniently located approximately 20 minutes from Northwest Florida Beaches International Airport (ECP), 40 minutes from Tyndall Air Force Base, and 30 minutes from Pier Park, this move-in-ready home offers easy access to shopping, dining, recreation, and the Emerald Coast's beautiful beaches.
Sold for $329,000
Zillow last checked:
Listing updated:
Bought with:
The Golden Collective
Empire Real Estate of Florida LLC
Source: CPAR,MLS#: 792641 Originating MLS: Central Panhandle Association of REALTORS
Originating MLS: Central Panhandle Association of REALTORSPrice history
| Date | Event | Price |
|---|---|---|
| 8/20/2026 | Sold | $329,000$161/sqft |
Source:  CPAR #792641 Report a problem CPAR #792641 Report a problem | ||
| 7/30/2026 | Pending sale | $329,000$161/sqft |
Source: CPAR #792641 Report a problem | ||
| 7/14/2026 | Listed for sale | $329,000-0.3%$161/sqft |
Source: CPAR #792641 Report a problem | ||
| 12/8/2022 | Sold | $330,000-4.3%$161/sqft |
Source: CPAR #729829 Report a problem | ||
| 11/3/2022 | Contingent | $345,000$169/sqft |
Source: CPAR #729829 Report a problem | ||
| 9/24/2022 | Price change | $345,000-1.3%$169/sqft |
Source: CPAR #729829 Report a problem | ||
| 8/4/2022 | Listed for sale | $349,500$171/sqft |
Source: CPAR #729829 Report a problem | ||
| 7/28/2022 | Pending sale | $349,500$171/sqft |
Source: CPAR #729829 Report a problem | ||
| 7/23/2022 | Listed for sale | $349,500+35.7%$171/sqft |
Source: CPAR #729829 Report a problem | ||
| 2/27/2020 | Sold | $257,575$126/sqft |
Source: CPAR #687838 Report a problem | ||
| 2/7/2020 | Pending sale | $257,575-1.9%$126/sqft |
Source: D.R. Horton - Panama City Report a problem | ||
| 1/29/2020 | Listed for sale | $262,575$128/sqft |
Source: D.R. Horton - Panama City Report a problem | ||
Sell for more on Zillow
Get a Zillow Showcase℠ listing at no additional cost and you could sell for .
$328,800
2% more
+$6,576
With Zillow Showcase(estimated)
$335,376
