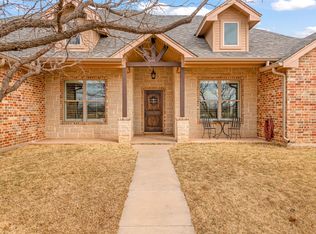
Discover refined country living in this exceptional home set on 10.15 acres in the highly regarded Jim Ned school district. The main residence features 3 bedrooms and 2.5 bathrooms with a thoughtfully designed split floor plan layout. The open floor plan in the living room features an additional sitting area ideal for entertaining and a wood burning fireplace. The kitchen features Quartz countertops with a large island, farmhouse style sink and premium Cafe' appliances that deliver a sleek, modern aesthetic and high-end performance. Beyond the home, a 70x30 custom building includes a large covered patio facing the backyard and a 715 square feet finished room with half bath ideal for entertaining, remote work, or separate guest quarters. The building also includes spray foam insulation, a 30x30 workshop, covered parking, and RV space with 50amp electric hookup. The property is fully fenced with goat wire and includes a loafing shed for livestock. This is a rare opportunity to enjoy modern living with room to roam, where endless possibilities are as big as the West Texas sunsets.
Sold
Price Unknown
136 Mistletoe Rdg, Lawn, TX 79530
3beds
2,945sqft
Single Family Residence
Built in 2022
10.15 Acres Lot
$-- Zestimate®
$--/sqft
$4,260 Estimated rent
Home value
Not available
Estimated sales range
Not available
$4,260/mo
Zestimate® history
Owner options
List your home for rent
$4,260/mo
Rent Zestimate®
Find your next renter with Zillow Rental Manager. Plus, with online applications, you can quickly screen prospective tenants – for free.
$4,260/mo
Rent Zestimate®
Refinance and save
Refinancing to a lower rate could help reduce your monthly payments and save thousands over the life of the loan.
Explore your selling options
Work with a Zillow partner agent
Leverage their expertise and Zillow's premium Showcase listings to get your home seen by more buyers.
Get startedList with your own agent
Get your home in front of millions of buyers by listing it on Zillow.
Learn how to do itSell it yourself
Take full control of how buyers see your home on Zillow by listing For Sale by Owner (FSBO).
List your homeWhat's special
Wood burning fireplaceFarmhouse style sinkKitchen features quartz countertopsLarge islandCovered parkingLoafing shed for livestock
Zillow last checked:
Listing updated:
Listed by:
Brad French 0674739,
POST OAK REALTY LLC 940-384-7355,
Adam Thompson,
POST OAK REALTY LLC
Bought with:
Non-NTREIS MLS Licensee
NON MLS
Source: NTREIS,MLS#: 21135679
Facts & features
Interior
Bedrooms & bathrooms
- Bedrooms: 3
- Bathrooms: 4
- Full bathrooms: 2
- 1/2 bathrooms: 2
Primary bedroom
- Features: Closet Cabinetry, Ceiling Fan(s), Dual Sinks, En Suite Bathroom, Separate Shower, Walk-In Closet(s)
- Level: First
- Dimensions: 15 x 16
Kitchen
- Features: Built-in Features, Eat-in Kitchen, Kitchen Island, Pantry, Stone Counters, Walk-In Pantry
- Level: First
- Dimensions: 14 x 16
Living room
- Features: Ceiling Fan(s), Fireplace
- Level: First
- Dimensions: 29 x 17
Heating
- Central, Electric, Fireplace(s), Heat Pump
Cooling
- Central Air, Ceiling Fan(s), Electric
Appliances
- Included: Convection Oven, Double Oven, Dishwasher, Electric Oven, Electric Range, Electric Water Heater, Disposal, Refrigerator, Water Softener
- Laundry: Washer Hookup, Dryer Hookup, ElectricDryer Hookup, Laundry in Utility Room
Features
- Decorative/Designer Lighting Fixtures, Double Vanity, Eat-in Kitchen, Granite Counters, High Speed Internet, Kitchen Island, Open Floorplan, Pantry, Cable TV, Walk-In Closet(s), Wired for Sound
- Flooring: Vinyl
- Has basement: No
- Number of fireplaces: 1
- Fireplace features: Living Room, Wood Burning
Interior area
- Total interior livable area: 2,945 sqft
Property
Parking
- Total spaces: 6
- Parking features: Additional Parking, Concrete, Covered, Carport, Driveway, Garage, Gravel, Gated, RV Access/Parking
- Attached garage spaces: 4
- Carport spaces: 2
- Covered spaces: 6
Features
- Levels: One
- Stories: 1
- Patio & porch: Awning(s), Rear Porch, Front Porch, Patio, Covered
- Exterior features: Lighting, Outdoor Grill, RV Hookup, Storage
- Pool features: None
- Fencing: Back Yard,Fenced,Full,Gate,Metal,Wire
Lot
- Size: 10.15 Acres
- Features: Acreage, Cleared, Hardwood Trees, Pasture, Many Trees
- Residential vegetation: Grassed, Partially Wooded, Brush
Details
- Additional structures: Barn(s), Shed(s), Workshop
- Parcel number: 1086288
- Other equipment: Irrigation Equipment
Construction
Type & style
- Home type: SingleFamily
- Architectural style: Detached
- Property subtype: Single Family Residence
Materials
- Board & Batten Siding, Brick
- Foundation: Slab
- Roof: Shingle
Condition
- Year built: 2022
Utilities & green energy
- Sewer: Aerobic Septic
- Water: Community/Coop
- Utilities for property: Electricity Connected, Septic Available, Water Available, Cable Available
Community & HOA
Community
- Security: Security System Owned, Security System, Smoke Detector(s)
- Subdivision: Mesquite Ridge
HOA
- Has HOA: No
Location
- Region: Lawn
Financial & listing details
- Tax assessed value: $612,431
- Annual tax amount: $9,461
- Date on market: 12/19/2025
- Cumulative days on market: 152 days
- Listing terms: Cash,Conventional,VA Loan
- Road surface type: Gravel
Price history
| Date | Event | Price |
|---|---|---|
| 6/25/2026 | Sold | -- |
Source: NTREIS #21135679 Report a problem | ||
| 6/4/2026 | Pending sale | $788,000$268/sqft |
Source: NTREIS #21135679 Report a problem | ||
| 4/5/2026 | Contingent | $788,000$268/sqft |
Source: NTREIS #21135679 Report a problem | ||
| 3/21/2026 | Listed for sale | $788,000$268/sqft |
Source: NTREIS #21135679 Report a problem | ||
| 3/18/2026 | Contingent | $788,000$268/sqft |
Source: NTREIS #21135679 Report a problem | ||
| 2/11/2026 | Price change | $788,000-1.3%$268/sqft |
Source: NTREIS #21135679 Report a problem | ||
| 12/19/2025 | Listed for sale | $798,000+33.2%$271/sqft |
Source: NTREIS #21135679 Report a problem | ||
| 10/13/2023 | Sold | -- |
Source: NTREIS #20378693 Report a problem | ||
| 8/15/2023 | Contingent | $599,000$203/sqft |
Source: NTREIS #20378693 Report a problem | ||
| 7/24/2023 | Price change | $599,000-1.8%$203/sqft |
Source: NTREIS #20378693 Report a problem | ||
| 7/13/2023 | Listed for sale | $610,000$207/sqft |
Source: NTREIS #20378693 Report a problem | ||
Public tax history
| Year | Property taxes | Tax assessment |
|---|---|---|
| 2025 | $9,461 +17.5% | $612,431 +18.3% |
| 2024 | $8,053 +72.9% | $517,661 +17.5% |
| 2023 | $4,657 +27622.3% | $440,715 +1444.9% |
| 2022 | $17 | $28,527 |
Find assessor info on the county website
Neighborhood: 79530
Nearby homes
- $--4 bd2 ba2.2k sqft146 Mesquite Ridge Ln, Lawn, TX 79530Sold
- $753,3004 bd4 ba2.5k sqft111 Mistletoe Rdg, Lawn, TX 79530Off Market
- $543,7004 bd3 ba2.2k sqft154 Mistletoe Rdg, Lawn, TX 79530Off Market
- $617,2004 bd2 ba2.1k sqft198 Mesquite Ridge Ln, Lawn, TX 79530Off Market
- $677,5004 bd3 ba2.3k sqft161 Mistletoe Rdg, Lawn, TX 79530Off Market
- $648,4004 bd3 ba2.2k sqft134 Prickly Pear Rdg, Lawn, TX 79530Off Market
- $632,2004 bd3 ba2.3k sqft139 Mesquite Ridge Ln, Lawn, TX 79530Off Market
- $551,600-- bd-- ba-- sqft175 Mesquite Ridge Ln, Lawn, TX 79530Off Market
Nearby schools
GreatSchools rating
- 9/10Lawn Elementary SchoolGrades: PK-3Distance: 2.8 mi
- 9/10Jim Ned Middle SchoolGrades: 7-8Distance: 5.9 mi
- 7/10Jim Ned High SchoolGrades: 9-12Distance: 5.9 mi
Schools provided by the listing agent
- Elementary: Lawn
- Middle: Jim Ned
- High: Jim Ned
- District: Jim Ned Cons ISD
Source: NTREIS. This data may not be complete. We recommend contacting the local school district to confirm school assignments for this home.
- Texas
- Taylor County
- Ovalo
- 79530
- 136 Mistletoe Rdg
