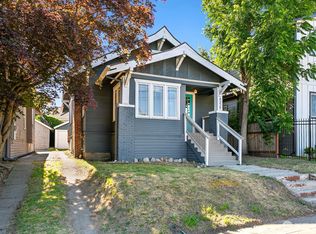
Welcome to this sophisticated bungalow nestled in the highly sought-after neighborhood of Tangletown. Benefiting from a previous extensive remodel which opened up the main floor and a master bathroom remodel and lower-level layout redesign in 2026. The configuration flawlessly provides a modern open-concept and premium conveniences, all while existing inside a residential space that beautifully exudes historic charm and classic architectural detailing.Upon initial entry, you will be warmly greeted by an formal living space anchored by crown molding, a timeless picture rail, and a cozy gas fireplace that is gracefully flanked by original, built-in cabinetry. This welcoming living space flows effortlessly into the contiguous formal dining space, which is uniquely detailed with handsome box beam ceilings. Just beyond, the exceptionally well-appointed chef's kitchen boasts expansive counter space, ample custom storage solutions, and a high-end suite of professional Viking brand appliances. Both the gourmet kitchen and the neighboring dining space are perfectly scaled to handle a crowd for effortless entertaining.The main-floor master suite serves as a private sanctuary, complete with its own dedicated full bathroom and very ample closet space. Brazilian hardwoods span seamlessly throughout the entirety of the main floor, visually tying all these beautiful living spaces together into one cohesive space.
Active
Listed by: RSVP Brokers ERA • Michael Strazzara • 206-310-9124
$1,050,000
136 NE 52nd Street, Seattle, WA 98105
2beds
1,570sqft
Single Family Residence
Built in 1911
3,057 Square Feet Lot
$1,107,700 Zestimate®
$669/sqft
$-- HOA
What's special
- --
- on Zillow
- 236
- views
- 37
- saves
Zillow last checked:
Listing updated:
Listed by:
Michael Strazzara 206-310-9124 strazre@gmail.com,
RSVP Brokers ERA
Source: NWMLS as distributed by MLS GRID,MLS#: 2599550
Facts & features
Interior
Bedrooms & bathrooms
- Bedrooms: 2
- Bathrooms: 2
- Full bathrooms: 1
- 3/4 bathrooms: 1
- Main level bathrooms: 2
- Main level bedrooms: 1
Primary bedroom
- Level: Main
Bedroom
- Level: Lower
Bathroom full
- Level: Main
Bathroom three quarter
- Level: Main
Dining room
- Level: Main
Kitchen without eating space
- Level: Main
Living room
- Level: Main
Rec room
- Level: Lower
Utility room
- Level: Lower
Heating
- Fireplace, 90%+ High Efficiency, Natural Gas
Cooling
- None
Appliances
- Included: Dishwasher, Disposal, Dryer, Refrigerator, Stove(s)/Range(s), Washer, Dishwasher(s), Dryer(s), Garbage Disposal, Refrigerator(s), Washer(s)
Features
- Bath Off Primary, Dining Room
- Flooring: Engineered Hardwood
- Basement: Partially Finished
- Number of fireplaces: 1
- Fireplace features: Gas, Main Level: 1, Fireplace
Interior area
- Total structure area: 1,570
- Total interior livable area: 1,570 sqft
Property
Parking
- Parking features: None
Features
- Levels: One
- Stories: 1
- Patio & porch: Bath Off Primary, Dining Room, Fireplace
Lot
- Size: 3,057 Square Feet
- Features: Curbs, Paved, Sidewalk, Deck, Fenced-Partially
- Topography: Level
Details
- Parcel number: 9550203675
- Special conditions: Standard
Construction
Type & style
- Home type: SingleFamily
- Architectural style: 1 Story w/Bsmnt.
- Property subtype: Single Family Residence
Materials
- Cement Planked, Cement Plank
- Foundation: Poured Concrete
- Roof: Composition
Condition
- Year built: 1911
Utilities & green energy
- Sewer: Sewer Connected
- Water: Public
Community & HOA
Community
- Subdivision: Green Lake
Location
- Region: Seattle
Financial & listing details
- Price per square foot: $669/sqft
- Tax assessed value: $1,279,000
- Annual tax amount: $13,163
- Date on market: 10/29/2026
- Listing terms: Conventional
- Inclusions: Dishwasher(s), Dryer(s), Garbage Disposal, Refrigerator(s), Stove(s)/Range(s), Washer(s)
Estimated market value
$1,107,700
$1.03M - $1.19M
$3,459/mo
Price history
| Date | Event | Price |
|---|---|---|
| 10/31/2026 | Listed for sale | $1,050,000+8.5%$669/sqft |
Source:  NWMLS as distributed by MLS GRID #2599550 Report a problem | ||
| 6/1/2021 | Sold | $967,575+105.9%$616/sqft |
Source: NWMLS as distributed by MLS GRID #1759989 Report a problem | ||
| 6/8/2011 | Sold | $469,950+50.1%$299/sqft |
Source: Public Record Report a problem | ||
| 3/4/2011 | Sold | $313,000-9.9%$199/sqft |
Source: NWMLS as distributed by MLS GRID #169050 Report a problem | ||
| 2/14/2011 | Pending sale | $347,500$221/sqft |
Source: John L Scott Real Estate #169050 Report a problem | ||
| 2/10/2011 | Price change | $347,500-6.1%$221/sqft |
Source: John L Scott Real Estate #169050 Report a problem | ||
| 1/12/2011 | Listed for sale | $369,950$236/sqft |
Source: John L Scott Real Estate #169050 Report a problem | ||
Public tax history
| Year | Property taxes | Tax assessment |
|---|---|---|
| 2025 | $13,164 +19.5% | $1,279,000 +11.5% |
| 2024 | $11,012 +5% | $1,147,000 +4.4% |
| 2023 | $10,493 +3.4% | $1,099,000 -7.4% |
| 2022 | $10,149 +6.7% | $1,187,000 +16% |
| 2021 | $9,516 +3.5% | $1,023,000 +9.1% |
| 2020 | $9,196 -3.1% | $938,000 -4.5% |
| 2019 | $9,495 +10.6% | $982,000 -0.6% |
| 2018 | $8,584 -0.6% | $988,000 +14.2% |
| 2017 | $8,640 +38.8% | $865,000 +10.1% |
| 2016 | $6,225 | $786,000 +10.1% |
| 2015 | $6,225 | $714,000 +11.2% |
| 2014 | $6,225 | $642,000 +13.8% |
| 2013 | $6,225 | $564,000 +31.5% |
| 2012 | -- | $429,000 +15.9% |
| 2011 | -- | $370,000 +0.5% |
| 2010 | -- | $368,000 |
| 2009 | -- | $368,000 +13.2% |
| 2007 | -- | $325,000 +5.2% |
| 2006 | -- | $309,000 +7.3% |
| 2005 | -- | $288,000 +40.5% |
| 2001 | $2,452 +8.7% | $205,000 +14.5% |
| 2000 | $2,257 | $179,000 |
Find assessor info on the county website
Monthly payment
Est. payment
Payment breakdown
Explore the cost of this home by adjusting the details. Changes won't be saved.Climate risks
Neighborhood: Wallingford

Similar homes
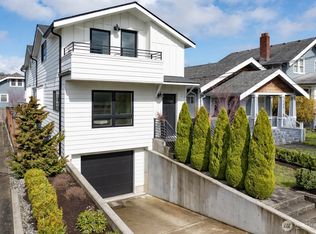
- $899,9993 bd2 ba1.7k sqft3rd Motor Line Add, Seattle, WA 98103Active
 MLS ID #2599028, Alexander Kochan. NWMLS as distributed by MLS GRID
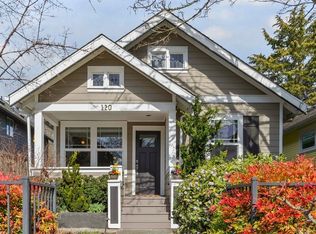
- $1,045,0003 bd2 ba1.8k sqft8039 40th Avenue NE, Seattle, WA 98115Active
 MLS ID #2599038, Scott Waterman. NWMLS as distributed by MLS GRID
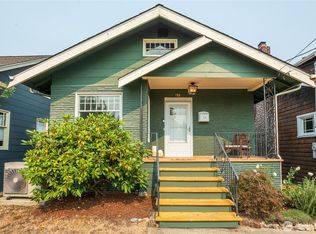
- $795,0004 bd2 ba1.6k sqftHarrison Heights, Seattle, WA 98105Active
 MLS ID #2585171, Robert A. Macdonald. NWMLS as distributed by MLS GRID
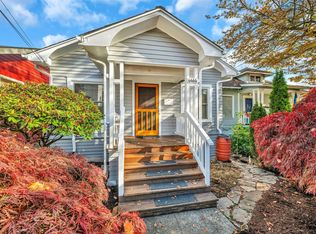
- $995,0002 bd1 ba1.7k sqft5510 43rd Avenue NE, Seattle, WA 98105Active
 MLS ID #2579600, Phillip Stamolis. NWMLS as distributed by MLS GRID
