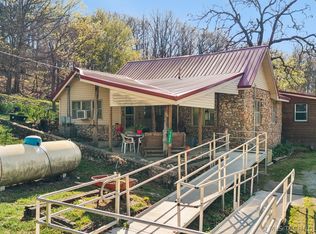
PRICE REDUCED! Enjoy quiet living, beautiful views, and a peaceful lake-area setting in this charming 2-bedroom, 2-bath home located just 1/2 mile from Lake Hudson. Situated on approximately .72 acre MOL, the property offers year-round lake views and frequent visits from tame deer. The home features two stories with one bedroom and one bath on each level, plus an upstairs loft that could be used as a 3rd bedroom, office, or study. The kitchen, dining, and living areas are arranged for comfortable open living, with wood throughout creating a warm and cozy atmosphere. All appliances stay, and the seller is willing to leave the furniture with an accepted offer.
Outdoor living is a highlight, with decks and porches on three sides of the home. The covered 28' x 8' east deck includes a porch swing, while the covered west deck provides another great spot to relax. The large 536 sq. ft. south deck/patio is set up for a hot tub and is perfect for sitting, reading, entertaining, or enjoying the beautiful landscape and visiting wildlife.
The property also offers plenty of parking and storage, including a 30' x 24' detached garage, 18' x 20' carport, 24' x 30' pole barn, and 8' x 16' storage building. Additional features include an attic fan, storm cellar, tilt-out windows, downstairs windows replaced in 2021, metal roof replaced in 2013, covered gutters, and handicap ramps.
Craigs Cove HOA dues are only $50 annually for upkeep of the private dock and park area available to residents. HOA participation is optional if you do not wish to use the park or private dock. Water is provided by Rural Water #9. Conveniently located near Salina for shopping, restaurants, churches, and schools. A great opportunity to enjoy a quiet, comfortable home with beautiful Lake Hudson views and plenty of outdoor space, parking, and storage.
For sale
Price cut: $20K (9/24)
$279,000
136 Oak Ridge Rd, Salina, OK 74365
2beds
1,568sqft
Single Family Residence
Built in 1997
0.72 Acres Lot
$-- Zestimate®
$178/sqft
$4/mo HOA
What's special
Year-round lake viewsHandicap rampsTwo storiesAttic fanCovered guttersCovered west deckUpstairs loft
- 38 days
- 167
- 20
Zillow last checked:
Listing updated:
Listed by:
Adrienne Johnson 405-338-8433,
OklaHomes Realty, Inc.
Source: MLS Technology, Inc.,MLS#: 2630505 Originating MLS: MLS Technology
Originating MLS: MLS TechnologyFacts & features
Interior
Bedrooms & bathrooms
- Bedrooms: 2
- Bathrooms: 2
- Full bathrooms: 2
Primary bedroom
- Description: Primary Bedroom,No Bath
- Level: First
Bedroom
- Description: Bedroom,Walk-in Closet
- Level: Second
Bathroom
- Description: Hall Bath,Bathtub,Full Bath,Heater
- Level: First
Bathroom
- Description: Hall Bath,Bathtub,Double Sink,Full Bath,Heater
- Level: Second
Bonus room
- Description: Additional Room,Loft
- Level: Second
Dining room
- Description: Dining Room,Combo w/ Living
- Level: First
Kitchen
- Description: Kitchen,Country,Pantry
- Level: First
Living room
- Description: Living Room,Fireplace
- Level: First
Utility room
- Description: Utility Room,Inside
- Level: First
Heating
- Central, Electric
Cooling
- Central Air
Appliances
- Included: Dryer, Dishwasher, Electric Water Heater, Microwave, Oven, Range, Refrigerator, Stove, Washer
- Laundry: Washer Hookup, Electric Dryer Hookup
Features
- High Ceilings, High Speed Internet, Laminate Counters, Cable TV, Vaulted Ceiling(s), Wired for Data, Ceiling Fan(s), Electric Oven Connection, Electric Range Connection
- Flooring: Carpet, Tile, Wood Veneer
- Windows: Aluminum Frames, Vinyl
- Basement: None,Crawl Space
- Has fireplace: No
Interior area
- Total structure area: 1,568
- Total interior livable area: 1,568 sqft
Property
Parking
- Total spaces: 1
- Parking features: Carport, Detached, Garage, Shelves, Storage, Workshop in Garage
- Garage spaces: 1
- Has carport: Yes
Accessibility
- Accessibility features: Accessible Approach with Ramp, Accessible Doors
Features
- Levels: Two
- Stories: 2
- Patio & porch: Covered, Deck, Patio, Porch
- Exterior features: Gravel Driveway, Rain Gutters
- Pool features: None
- Fencing: None
- Has view: Yes
- View description: Seasonal View
- Waterfront features: Boat Dock/Slip, Boat Ramp/Lift Access, Lake, River Access, Water Access
- Body of water: Hudson Lake
Lot
- Size: 0.72 Acres
- Features: Mature Trees, Sloped, Wooded
- Topography: Sloping
Details
- Additional structures: Storage, Workshop
- Has additional parcels: Yes
- Parcel number: 013500012009000300
Construction
Type & style
- Home type: SingleFamily
- Architectural style: Cabin
- Property subtype: Single Family Residence
Materials
- Wood Siding, Wood Frame
- Foundation: Crawlspace
- Roof: Metal
Condition
- Year built: 1997
Utilities & green energy
- Sewer: Septic Tank
- Water: Rural
- Utilities for property: Cable Available, Electricity Available, Water Available
Green energy
- Indoor air quality: Ventilation
Community & HOA
Community
- Features: Gutter(s)
- Security: Storm Shelter, Smoke Detector(s)
- Subdivision: Craigs Cove
HOA
- Has HOA: No
- HOA fee: $50 annually
Location
- Region: Salina
Financial & listing details
- Price per square foot: $178/sqft
- Annual tax amount: $2,868
- Date on market: 8/18/2026
- Cumulative days on market: 38 days
- Listing terms: Conventional,FHA,USDA Loan,VA Loan
Estimated market value
Not available
Estimated sales range
Not available
Not available
Price history
| Date | Event | Price |
|---|---|---|
| 9/24/2026 | Price change | $279,000-6.7%$178/sqft |
Source:  MLS Technology, Inc. #2630505 Report a problem MLS Technology, Inc. #2630505 Report a problem | ||
| 8/18/2026 | Listed for sale | $299,000+31.1%$191/sqft |
Source: MLS Technology, Inc. #2630505 Report a problem | ||
| 5/17/2024 | Sold | $228,000-6.9%$145/sqft |
Source: MLS Technology, Inc. #2342762 Report a problem | ||
| 5/1/2024 | Pending sale | $245,000$156/sqft |
Source: MLS Technology, Inc. #2342762 Report a problem | ||
| 4/2/2024 | Price change | $245,000-2%$156/sqft |
Source: MLS Technology, Inc. #2342762 Report a problem | ||
| 12/9/2023 | Listed for sale | $250,000$159/sqft |
Source: MLS Technology, Inc. #2342762 Report a problem | ||
Public tax history
Tax history is unavailable.
Monthly payment
Est. payment
Payment breakdown
Explore the cost of this home by adjusting the details. Changes won't be saved.Climate risks
Neighborhood: 74365
Nearby schools
Schools provided by the listing agent
- Elementary: Salina
- High: Salina
- District: Salina - Sch Dist (M5)
Source: MLS Technology, Inc.. This data may not be complete. We recommend contacting the local school district to confirm school assignments for this home.
Similar homes
- $250,0003 bd2 ba1.3k sqft2424 N State Highway 82, Salina, OK 74365For Sale
 MLS ID #2630199, Stephanie A Cox, Lakeland Real Estate NEOK. MLS Technology, Inc.
 - $253,9003 bd2 ba1.5k sqft7002 E 482nd, Salina, OK 74365For Sale
 MLS ID #2611143, Linda Ramsey, Lakeland Real Estate NEOK. MLS Technology, Inc.
 - $210,0002 bd2 ba1.2k sqft411 W Odle, Salina, OK 74365For Sale
 MLS ID #2632270, Larry Barry, Lakeland Real Estate NEOK. MLS Technology, Inc.
 - $259,0003 bd4 ba2.1k sqft567 NE 471st Ln, Salina, OK 74365For Sale
 MLS ID #2622682, Kevin E. Elwood, Lakeland Real Estate NEOK. MLS Technology, Inc.
